Get a Quote
2 MIN READ Β· WRITTEN FROM 163 RECORDED CALLS

7 Things We Tell Every Caller Before They Buy an Office Booth.

We take about forty of these calls a month. The same seven questions decide almost every one, and they come up in almost the same order. Here they are, with the answers we give on the phone.

Itemized, within 24 hours, from a person whose cell number is on it.

An itemized written quote in 24 hours, not a callback 94 inches tall, fits under a standard 8 foot ceiling 30 dB speech reduction, SGS tested to ISO 23351-1
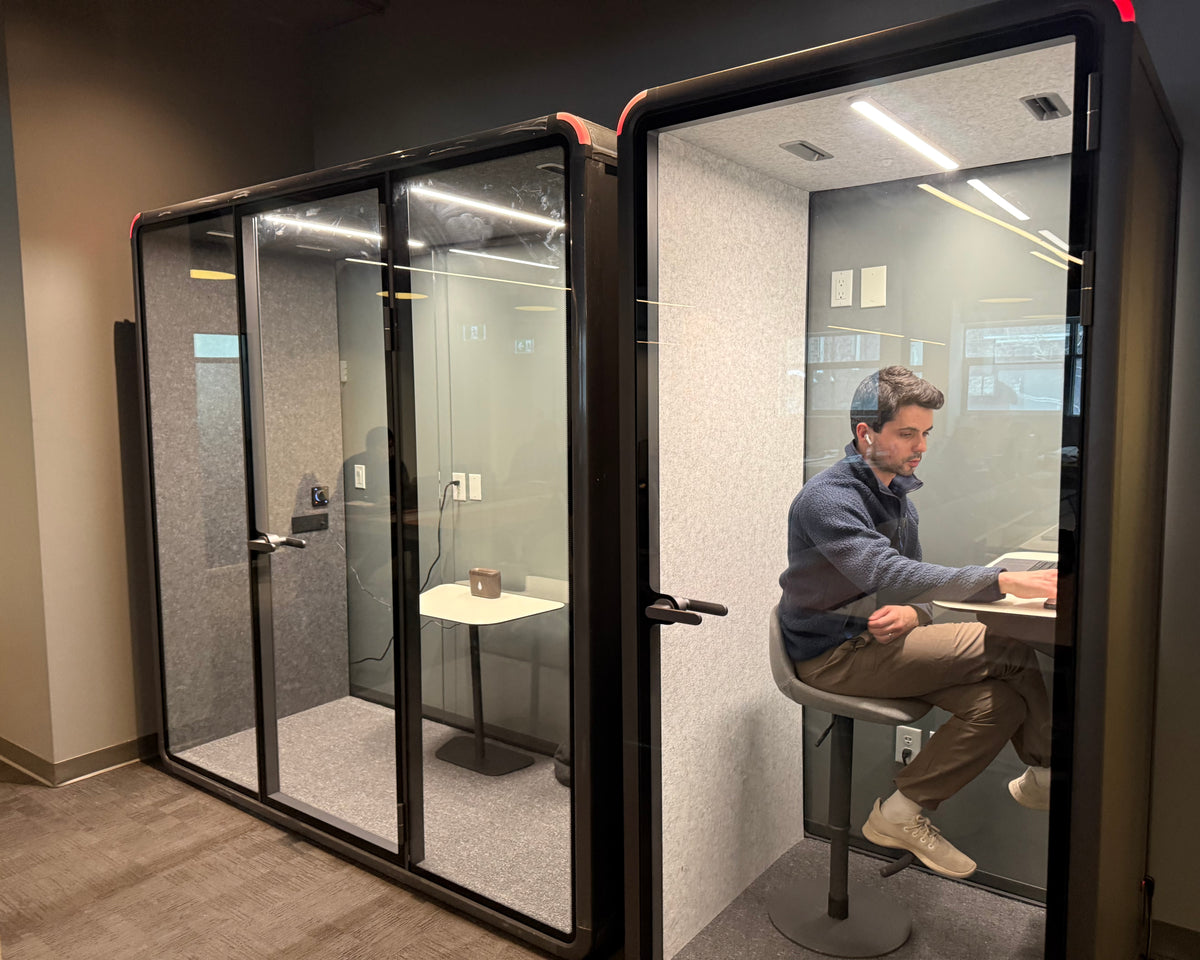
A man wearing headphones working inside a Quiet Cabins room on an office floor, door openReal install, not a render

Already on floors like yours

We are looking for a solution for our one on one meetings. We work in a relatively loud area.

Operations lead, national fulfilment centre, on the phone with us in May
SEE IT TO SCALE

Every Room Drawn Against a Person and a Doorway. Then Against Your Own Wall.

Size Studio Single Booth
Model
Compare against
Start from
Your run
Wall length feet of clear run
Ceiling feet, floor to ceiling
Enter your space

We check your run against the layout you built, then tell you what else would have fit.

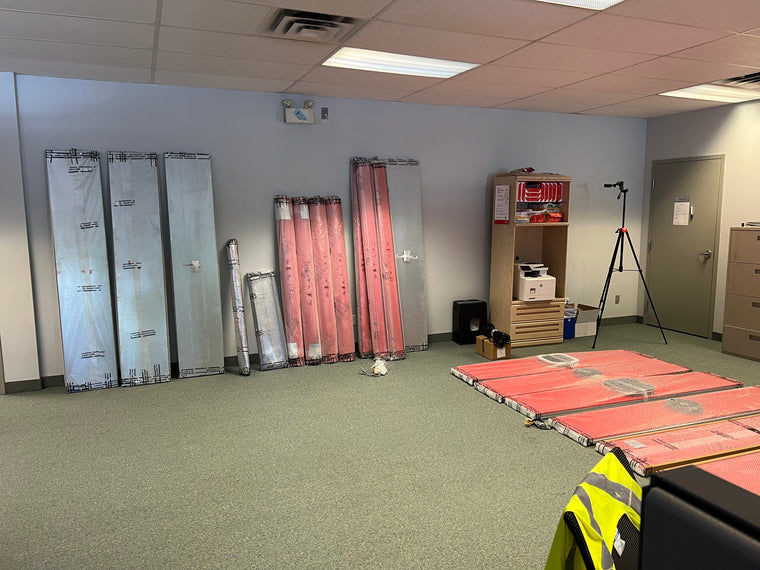
Booths ship flat-packed. Individual panels clear a standard 32 in doorway and a passenger elevator, so ceiling height is the only hard constraint at delivery.

Exterior dimensions.

Get a quote
THAT IS ALL SEVEN

Now Tell Us About the Space. The Quote Comes Back Tomorrow.

Pick the rooms that fit your floor and we send pricing, drawings and lead times within one business day. Not sure which size? Pick your best guess and say so in the notes. We recommend the right mix, including when that means a smaller order.

Written quote in 24 hours, not a callback
Volume pricing, on three rooms or more, and again at ten
Room, assembly and delivery, on separate lines
Purchase orders and leasing, welcome

Request your written quote

Itemized. Within 24 hours. A person's cell number on it.

You asked for: . It comes back with the quote.

  1. The space
  2. Where to send pricing
Which booths, and how many? *
Single
Single 1 person
0
Comfort
Comfort 1 person, all day
0
Double
Double 2 people
0
Collaborative
Collaborative 4 people
0
Executive
Executive 6 people
0

Select at least one booth

  • Delivery & install quoted based on location
  • Furniture customization available
When do you need it? (optional)

Pick at least one booth to continue. No contact details yet.

No spam, no call centers. Just the info you need.

We ask for a mobile because one short call confirms the ceiling, the door and the delivery route. Without it the quote is a guess, and we do not send guesses.

THE FIVE ROOMS

Pick by the Conversation, Not the Headcount.

Same frame, glass, acoustics, air and power on every room. Every button preselects that room in the form. Two Singles cost about the same as one Collaborative; if you are not sure, say so and we lay both out on your plan.

SingleMost requested1 person

Single

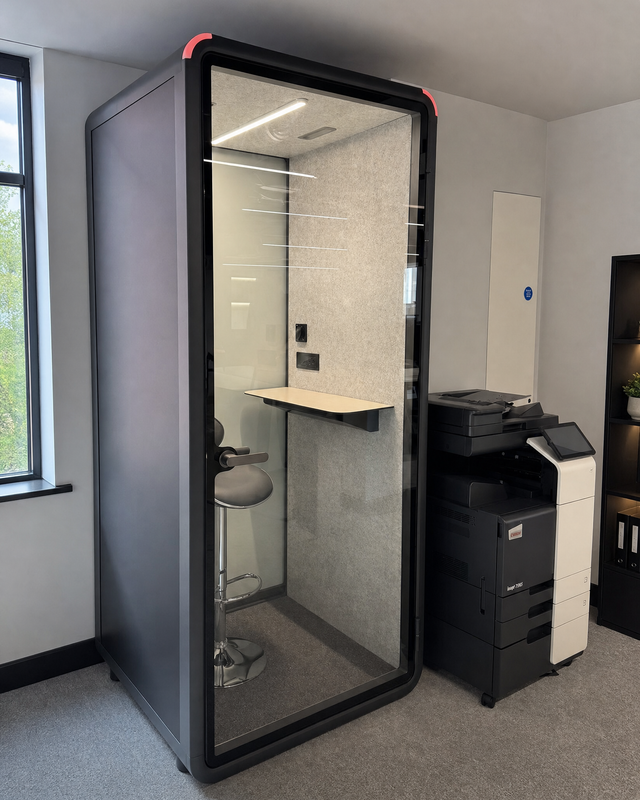
Phone calls and heads-down work. The one coworking spaces buy so the meeting room stops filling up with phone calls.

  • 3 ft 7 in x 3 ft 3 inFootprint (W x D)
  • 11.6 ftΒ²Floor area
ComfortAll-day desk1 person, all day

Comfort

A full day at a real desk with the door shut. If someone will be in it for hours, buy this, not the Single.

  • 5 ft 3 in x 4 ft 6 inFootprint (W x D)
  • 23.7 ftΒ²Floor area
Double2 people

Double

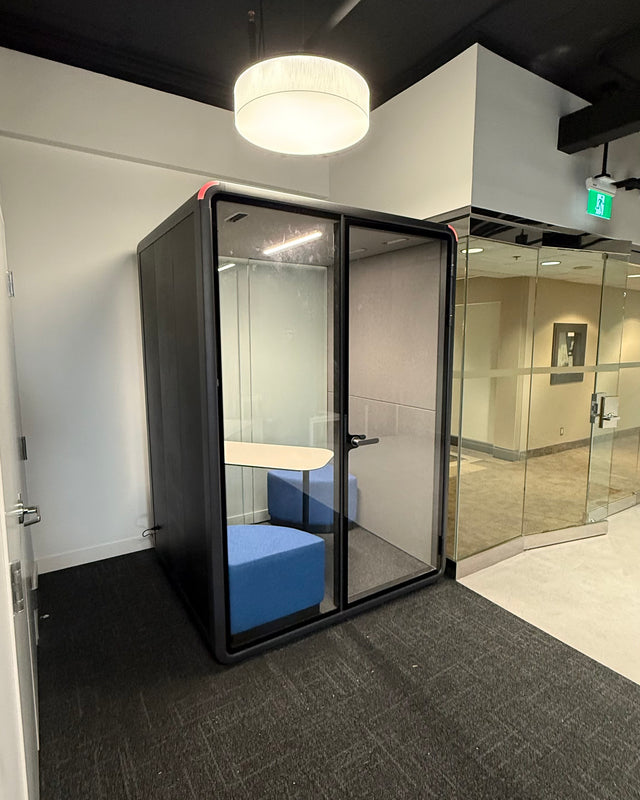
Two people across a desk. HR conversations, one on ones, a client with a laptop open.

  • 7 ft 8 in x 3 ft 3 inFootprint (W x D)
  • 24.9 ftΒ²Floor area
CollaborativeBought twice by CMHA4 people

Collaborative

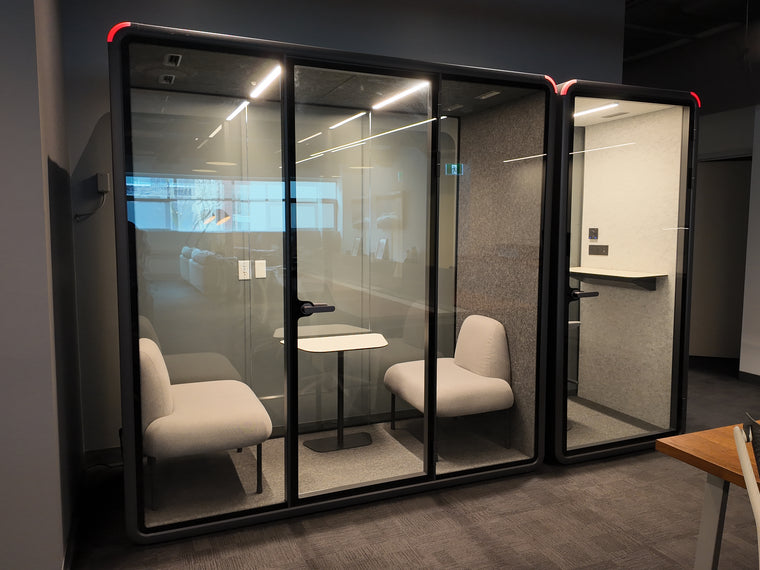
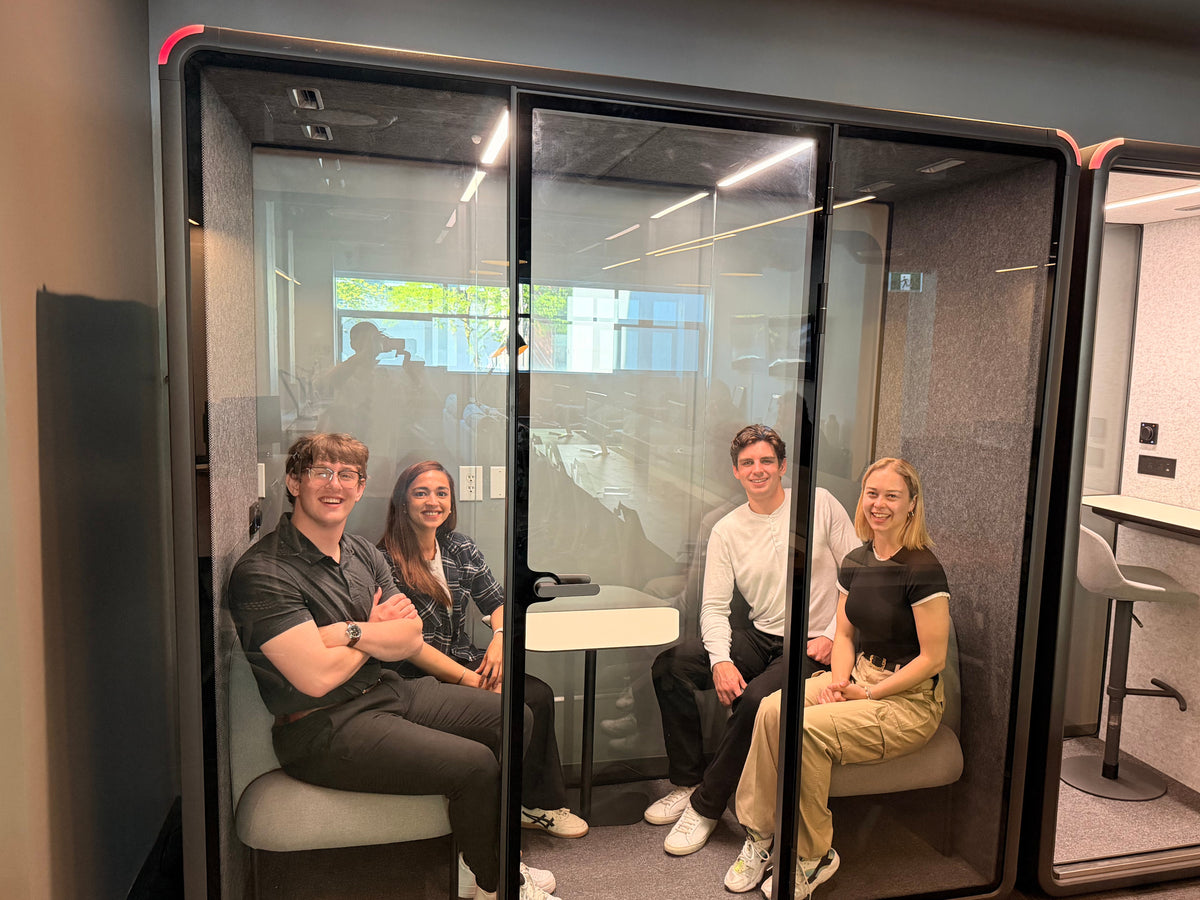
Four people around a table. The room CMHA Durham bought, and then bought again a year later.

  • 7 ft 7 in x 5 ft 10 inFootprint (W x D)
  • 44.2 ftΒ²Floor area
Executive6 people

Executive

Six around a table. The boardroom you did not have room to build.

  • 14 ft x 10 ftFootprint (W x D)
  • 140 ftΒ²Floor area

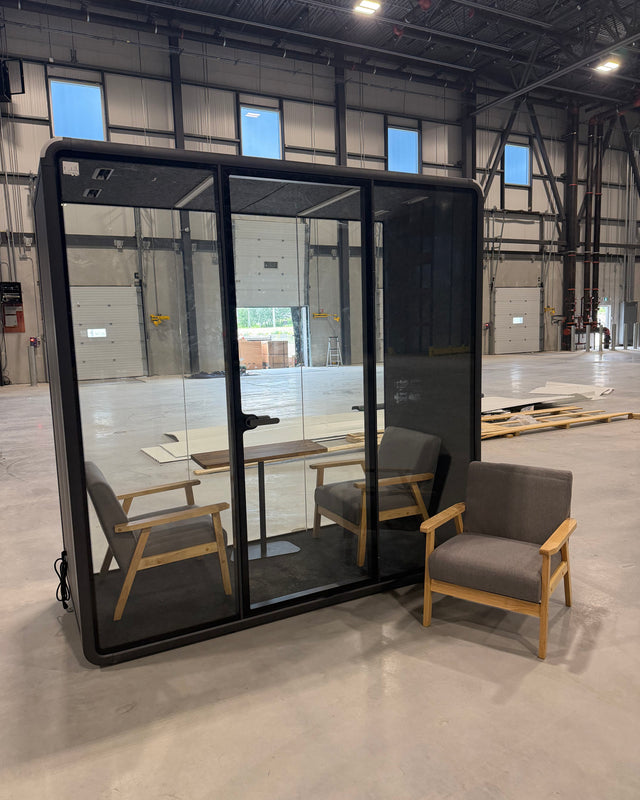
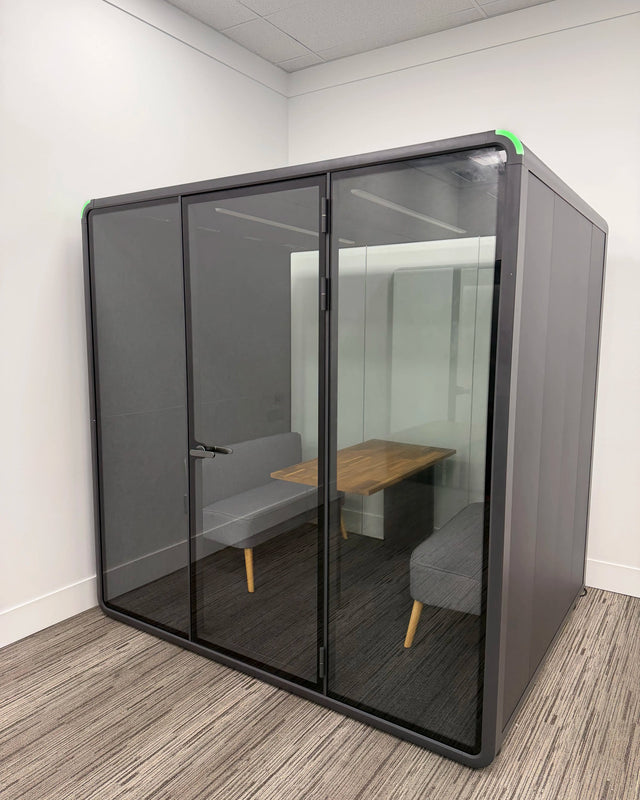
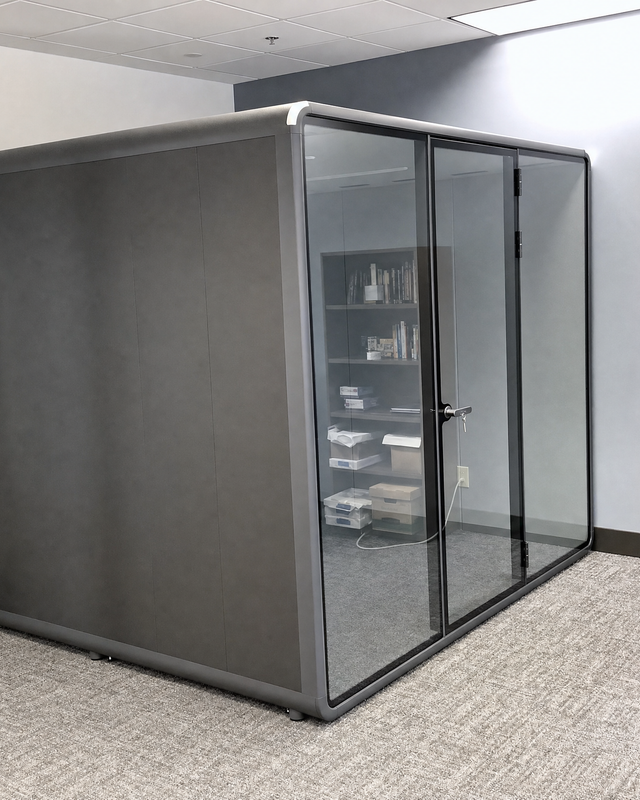
All five rooms are 94 inches tall and need an 8 foot ceiling. Panels arrive flat and go up in a passenger elevator. Every photo here is a real install except the Executive, which is a product render. We have not photographed one on a floor yet.

WHO HAS ALREADY DONE THIS

Same Problem. Different Building.

What people said when they called, and what they ended up putting on the floor.

Four people sitting together inside a Quiet Cabins Collaborative roomFour people in our double booth model

Coworking, downtown Toronto

People take private calls in the corridor because everyone can hear.

Two Singles by the kitchen. The meeting room went back to being a meeting room.

Community mental health, Durham

Counselling in shared rooms, and no budget for a build.

Two Collaborative rooms. A year later, two more.

Behavioural clinic, GTA

When kids have episodes and it is really loud, the therapist can calm them down in a booth like this.

One Collaborative.

Open floor, finance, Toronto

Client calls at the desk, and everyone at the next desk could hear the numbers.

One Comfort and one Single, installed after hours.

Construction, Toronto

Head office and site trailers. Both loud.

Five rooms across two locations.

Fulfilment centre, Ajax

We are looking for a solution for our one on one meetings. We work in a relatively loud area.

Six rooms specified through their designer.

The Other Questions, in Four Tabs.

Delivery, assembly, the room itself, and pricing. The same answers we give on the phone.

Flat packed in foam lined crates, by freight, anywhere in Canada. Delivery is curbside with a lift gate, so you do not need a loading dock. Our crew brings it in and builds it if you want that.

It depends whether the model you want is sitting in the Mississauga warehouse. When it is, three to five business days. When it is on the next container, we tell you the real date in writing before you pay anything.

Yes, coast to coast. Freight timelines vary by region, so we quote delivery from your postal code rather than guessing.

It is its own line on the quote, never buried in the room price. Assembly is its own line too. Shipments are insured.

Inspect the pallet with the driver and note anything visible before you sign. Shipments are insured and we replace damaged parts.

No. The lift gate puts the pallet on the ground. Panels come in flat through a standard door and go up in a passenger elevator, one piece at a time.

Two people, two to four hours, basic tools. Our own crew normally does it, after hours if your floor cannot lose a morning, and we take the pallet away.

It is furniture on casters rather than fixed construction, so most offices do not need one. It does depend on your municipality and on what you anchor to, and we will not tell you no just to make a sale. Ask your landlord and your local office. The approval pack gives them what they need to answer quickly.

Yes, that is the normal way we do it, quoted as its own line. You can also buy it frames only and have your own crew build it.

Everything needed ships in the crate. There is nothing to buy separately.

Yes. Every model sits on casters. One client moved two floors up in the same building and all four of their rooms went with them.

One standard 120V wall outlet. The lighting, the ventilation and the outlets inside all run off it. No electrician and no new circuit.

30 dB of speech level reduction, tested by SGS to ISO 23351-1, Class A. From the next desk you can tell a voice exists but you cannot make out a word. It works the same in both directions. We send the report to your team directly.

Continuous ventilation, adjustable lighting and room to stand. If someone will be in it for hours rather than for calls, buy the Comfort rather than the Single.

On larger orders, yes, inside and out, and branding too. It costs extra and adds lead time, and we quote both so you can decide.

No. It is quiet enough that the person at the desk beside it will not know it is running. That was a real objection from a coworking operator in Montreal and it is a fair one to ask.

The electrical certification mark and its file number, flame spread, ventilation, weight and floor loading are all in the approval pack. It goes out with every quote and we will send it on its own if you just need the documents.

Between 660 and 1,345 lb depending on the model, spread across the whole footprint. Individual panels are light enough for two people to carry in.

Use the form on this page. An itemized written quote comes back within one business day, with the room, assembly and delivery on separate lines, from a person whose cell number is on it.

Buyers tell us the simplest build they priced came back in the tens of thousands, and every dollar of it stays with the landlord when the lease ends. This arrives finished and goes up the elevator with you when you move.

Yes. At three rooms or more the per room number steps down, and it steps again at ten.

Up to four years. Structure and panels four years, acoustic components and seals three, electrical two, parts and labour included. After that we still service it, at a flat hourly rate, from Toronto rather than a call centre.

Yes, monthly through our partner, and it is yours at the end. Purchase orders and splitting the invoice across budget periods are both normal here.

Tell us as early as you can. What is still possible depends on where it is in production, and we will tell you straight rather than stall.

You Could Keep Taking the Call in the Hallway.

Or send us the floor plan tonight and have the drawing tomorrow.

Or call 647-323-4006. A person answers.

Size Studio Single Booth
Model
Compare against
Start from
Your run
Wall length feet of clear run
Ceiling feet, floor to ceiling
Enter your space

We check your run against the layout you built, then tell you what else would have fit.

Booths ship flat-packed. Individual panels clear a standard 32 in doorway and a passenger elevator, so ceiling height is the only hard constraint at delivery.

Exterior dimensions.

Get a quote