


Healthcare
Shift huddles off the corridor.
Handover and rosters without patients and visitors overhearing.




SoundBox Acoustics
Global soundproofing leader
Plug & Play
Standard outlet, no permits
Premium Tier
Exclusively via Quiet Cabins
Toronto Support
Real humans, real phones
The VRS is SoundBox Acoustics' premium tier booth, exclusively distributed in Canada by Quiet Cabins.
The panels resist deformation, cracking, and moisture, which is what keeps a pod square after it has been moved.
Furniture options vary by model and are confirmed on your quote.
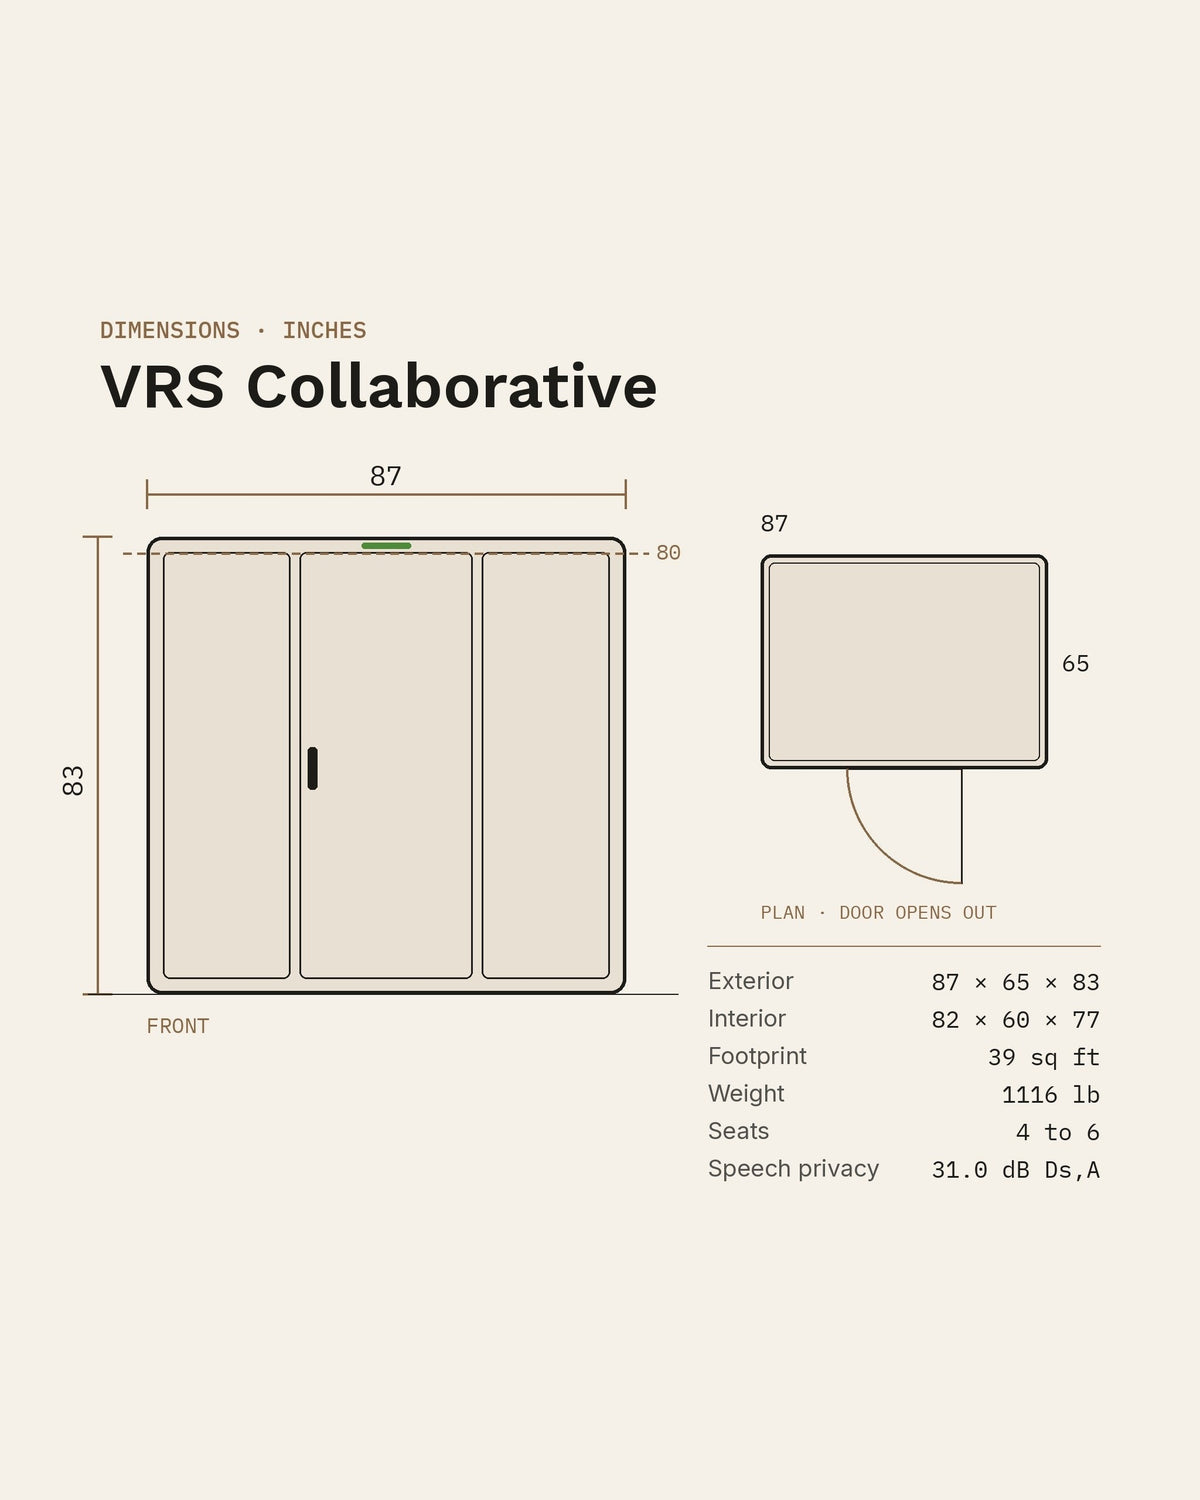
Exterior: 87" x 65" x 83"
Interior: 82" x 60" x 77"
Footprint: 39 sq ft
Weight: 1116 lbs
Sound Reduction: 35 dB
Canadian electrical ratings and the certificate pack are confirmed in writing with your quote.
Lead Time: ~2-3 weeks on new orders (some models ship sooner)
Two options:
No contractors. No permits. Full warranty either way.
Every VRS booth is backed by an up to 4-year limited warranty covering manufacturing defects in materials and workmanship.
Parts and labour are covered for the first 12 months; after that, parts stay covered for the rest of the term.
Scale
87 by 65 inches on the floor and 83 inches tall, three inches above a standard door frame. Four to six people sit facing each other.

 BeforeInstalled
Speech privacy
Rated at 35 dB of sound reduction. Press play, then open the door.
Sound reduction, rated at 35 dB.
The full test report goes directly to your team on request.


Best with headphones. A simulation based on the 35 dB rating, with the voices and office sound generated for this demo.
Inside
Tap a number to see what it does.
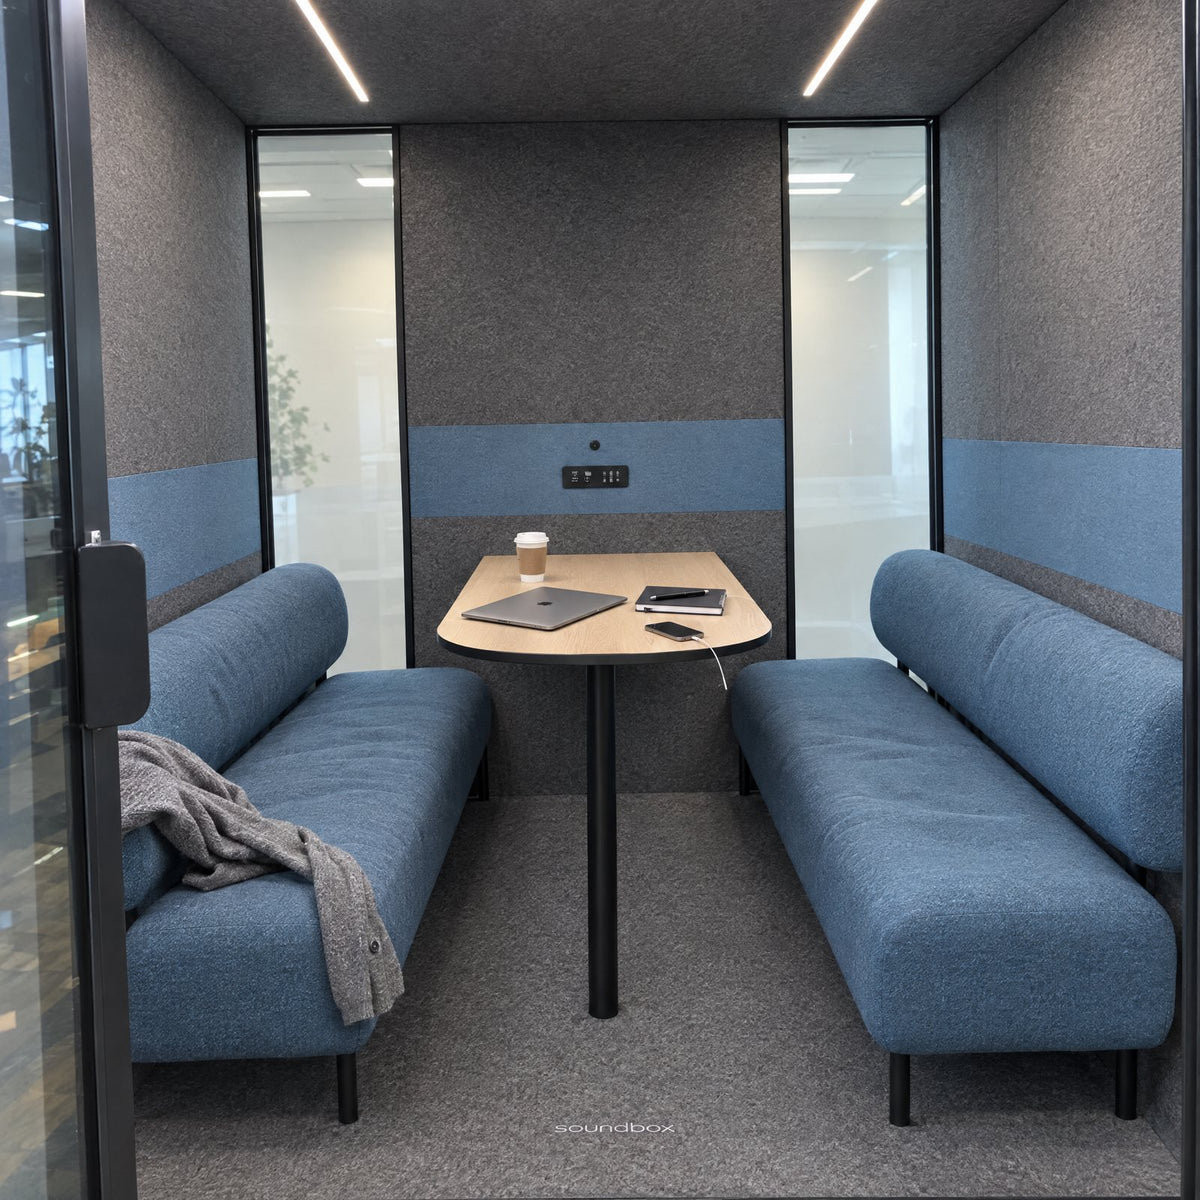
Display, controls, power, USB-C, Ethernet and NFC in one panel, with the presence sensor just above it. Light and airflow come on when someone steps in.

Two full-height laminated glass panels in the back wall bring daylight in, so a room of six still feels open.
Set against the middle of the back wall on a single leg, so there is room for knees and bags on both sides.
Two sofas face each other along the side walls, for four to six people.
Dimmable and tunable from warm to crisp, so the room suits the task.

Magnetic closure with acoustic sealing, built to stay square and sag free after thousands of open and close cycles.

Air
Ventilation runs continuously, not on a timer. Pressurised intake at the top, pressure relief exhaust low down, and sensors that adjust airflow to presence and temperature.
 Fresh air inOut low, at the floor
In use
The same pod, four kinds of floor. Swipe to see each one.
Handover and rosters without patients and visitors overhearing.

Student cases and parent calls in a room that closes.

No boardroom booking for a twenty minute markup.

Intake and case conversations without building a wall.
Getting one
Classed as modular furniture, not construction. No permits, no contractors, no construction waste.
Tape out 87 × 65 in where it will go, then check the route in: doorways, elevators and corners.

Two people and a couple of hours, with tools and a step by step guide in the box. Or we coordinate installers to deliver, assemble and position it.
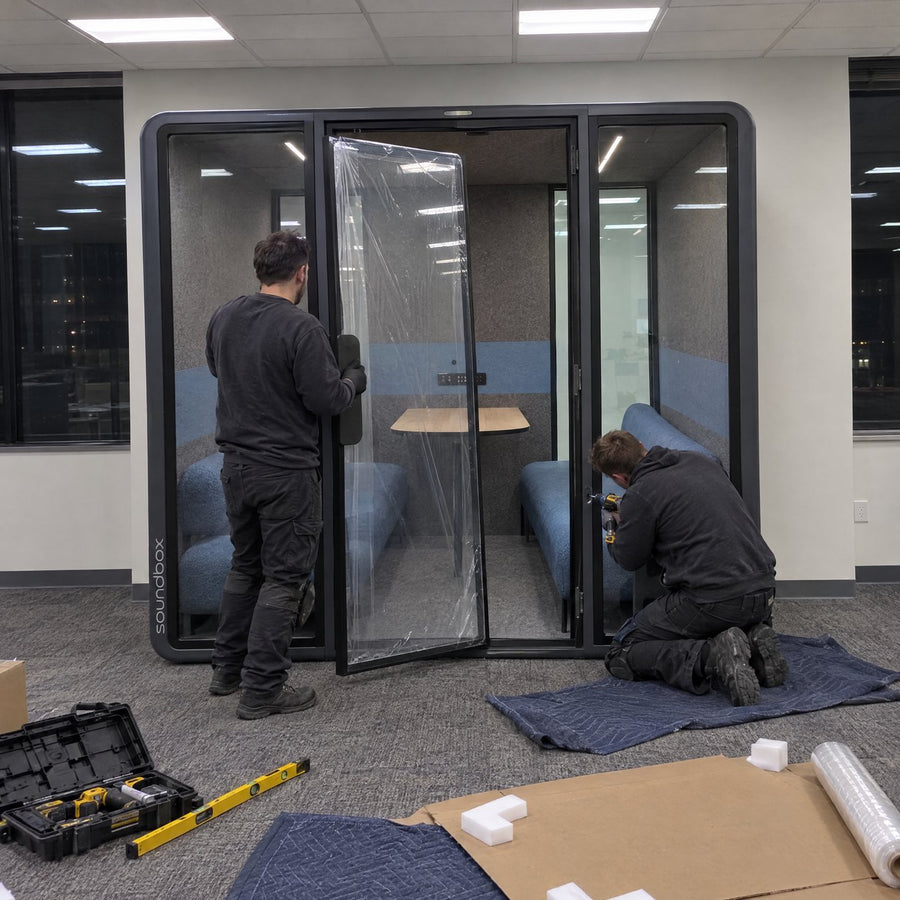
A standard wall outlet brings lighting, ventilation and power online. No electrician, no permits.

Casters paired with levelling feet, so the pod rolls to a new spot.

Colour, furniture, lighting and finish are specified per order. Tell us the room and we will spec the pod to match it rather than sending you whatever is in the container.

Pick from the standard range or match a custom colour to your brand and your floor. The shell is the largest surface in the room, so it is worth getting right.

A work surface sized for a laptop, a notebook and a coffee, without eating the floor space you need to sit comfortably.

Ergonomic support that works whether someone is leaning in to concentrate or leaning back on a long call.
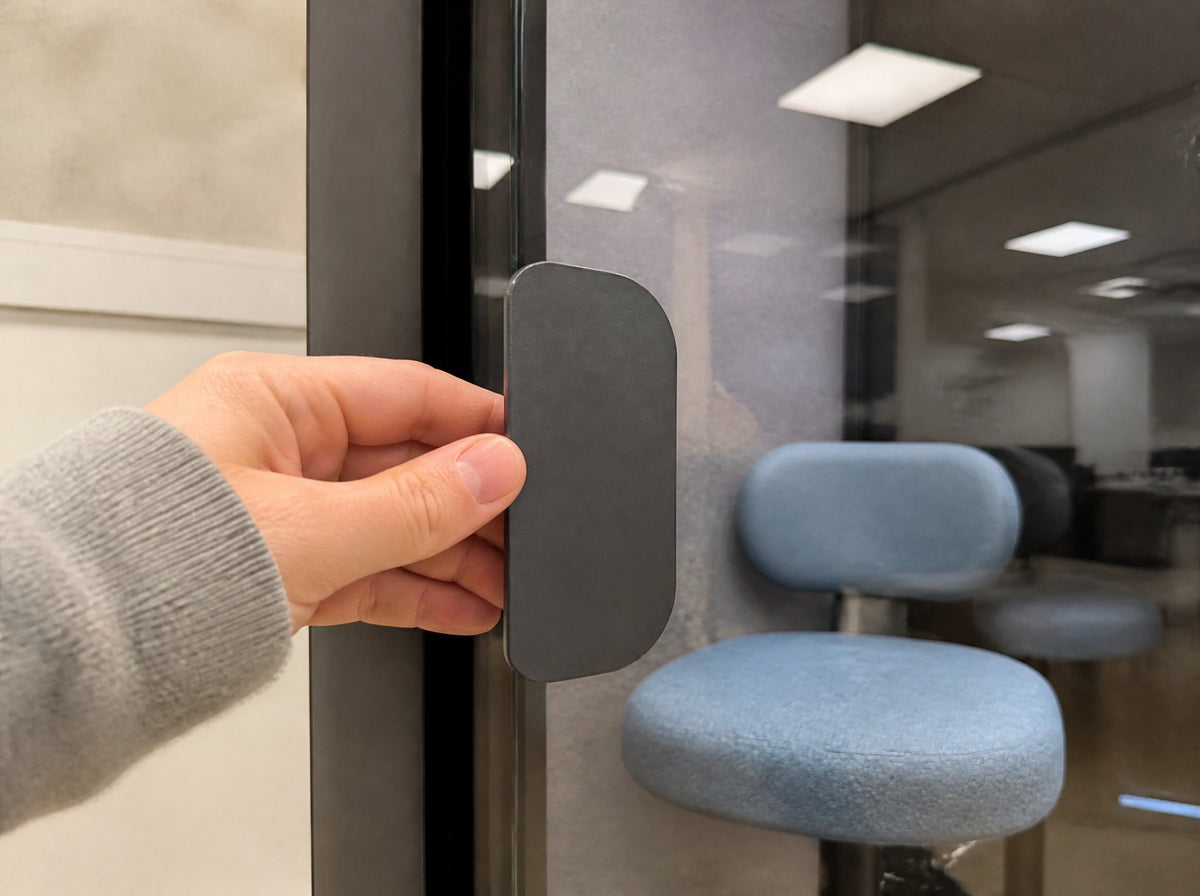
Magnetic closure with acoustic sealing, engineered to stay square and sag free after thousands of open and close cycles.

A rotating downlight for reading and detail work, separate from the main strip so you can light the desk without lighting the whole room.

The main ceiling light, dimmable and tunable from warm to crisp so the room suits the task rather than the other way round.

A flat paddle pull, colour matched to the shell and shaped for a whole hand. It is the part everyone touches, so it gets the most attention.

Casters paired with levelling feet, so the pod rolls to a new spot and then sits square on a floor that is not.

Water resistant, fire retardant and antimicrobial, with zero added formaldehyde. It is the surface people touch most, and it is specified accordingly.
Every option is confirmed on your quote. Lead times vary by finish, and custom colour adds to the build window. We will tell you which choices move your delivery date before you commit to them.
The series
The same pods from the manufacturer's product photos, lined up at one height. Pick one to compare.
Swipe sideways to see every size.
SoundBox runs its own independent acoustic testing centre, and the VRS Series carries certification across international benchmarks for indoor air quality, furniture safety, materials, and electrical compliance.
GREENGUARD Gold
UL 2818 certification for low chemical emissions. The one that matters most for indoor air quality in an occupied office.
ANSI / BIFMA
The North American standard for commercial furniture safety, durability and structural performance.

RoHS
Restriction of hazardous substances in the electrical and electronic components.

CE
European conformity for health, safety and environmental protection requirements.

FCC
United States compliance for electromagnetic interference from the electronic systems.
PSE
Japanese electrical appliance and material safety approval.
RCM
Australian and New Zealand regulatory compliance mark for electrical and electromagnetic requirements.

SAA
Australian electrical safety approval for the powered components.
What matters most in a Canadian office: GREENGUARD Gold for indoor air quality and ANSI/BIFMA for furniture safety and durability. The remaining marks are regional electrical and radio compliance for other territories. Canadian electrical ratings and the full certificate pack are confirmed in writing with your quote.
For your approver
One pack for the people who sign off. Ask for it and it comes to your inbox.
Tell us where to send it and which room it is for. A person replies, not a mailing list.
Request the approval packSpecs, install, shipping, procurement. Skim the tab you need.
Booths arrive flat-packed in secure, foam-protected crates via freight delivery across Canada. Standard delivery is curbside with lift-gate (no loading dock required). White-glove in-room placement is available on request.
The VRS Series is launching now. Reserve early access on this page and we'll confirm your exact delivery window in writing. First reservations are first in the production queue.
Yes. We deliver across Canada coast-to-coast. Freight timelines vary by region. Reach out for a delivery estimate to your location.
Shipping is quoted separately based on your location. We provide a freight quote before you commit. All shipments include full insurance at no extra cost.
Every shipment is fully insured. If anything arrives damaged, we replace it at no cost, no questions asked. Inspect the pallet with the driver and note any visible damage before signing.
No. All deliveries include lift-gate service, the driver lowers the pallet to ground level. A standard pallet jack handles the rest. No special equipment required.
Every VRS model uses a fully modular design. Installation takes 2–4 hours with two people, using the included toolkit and the step by step guide. No specialised trades required. Once assembled, it plugs into a standard wall outlet.
No. Quiet Cabins are classified as modular furniture, not fixed construction, so no building permits are required.
Yes. We coordinate optional professional installation where our installers deliver, assemble, and position your booth exactly where it needs to go. Contact us for pricing.
All necessary tools and hardware are included in the box. You won't need to purchase anything extra. Just follow the step-by-step guide included with your order.
Yes. The booth is built to be moved, so roll or lift it to a new location. If you move offices, the booth moves with you.
The booth plugs into a standard wall outlet, so no electrician is required. Canadian electrical ratings and the certificate pack are confirmed in writing with your quote.
Exterior: 87 in W x 65 in D x 83 in H. Interior: 82 in W x 60 in D x 77 in H. Footprint: 39 sq ft. Weight: 1116 lbs. Two sofas, a table and a screen panel for four to six people. The largest room in the series, and it still clears a standard doorway in packing form.
Every VRS model is rated at 35 dB of sound reduction. In plain terms, a normal speaking voice stays in the room instead of carrying across the floor.
Yes. Ventilation runs continuously rather than on a timer: a top in, bottom out system with pressurised intake and pressure relief exhaust, plus sensors that read presence and temperature and adjust airflow to match. Lighting and airflow come on when someone steps in, so the room is ready before they sit down.
The VRS comes from SoundBox Acoustics, which runs its own independent acoustic testing centre. The series is certified across international benchmarks for air quality, safety, sustainability, and system integrity, and speech privacy is measured to ISO 23351-1. The full certificate pack goes out with your quote.
It plugs into a standard wall outlet, so no electrician is required. Canadian electrical ratings and the certificate pack are confirmed in writing with your quote.
Specifications are published on this page and in the series comparison table. Canadian pricing is confirmed in writing when you reserve, and held from that point. Reserve early access and you are also first in the production queue for the first Canadian shipment.
Reserve a spot using the form on this page. Within one business day we send pricing, your delivery window, and a recommended configuration. Your pricing is locked the day you reserve, and there is no payment until you confirm the order.
A typical office buildout runs $50K+ per room with weeks of disruption and no portability. The Single installs in 2–4 hours, requires zero construction, and relocates whenever your floor plan changes. Lower cost, faster, and yours to keep.
Yes. 3+ units qualify for bundle pricing. 6+ units receive additional enterprise savings plus dedicated rollout coordination. Reserve early access and tell us your unit count and we will quote accordingly.
Every VRS booth comes with an up to 4-year limited warranty covering manufacturing defects in materials and workmanship: Structural Frame & Panels (4 years), Acoustic Components & Seals (3 years), Electrical Components & Hardware (2 years). Parts and labour are covered for the first 12 months.
Yes to all three. Net-30 POs are standard for procurement teams. We work with leasing partners on multi-unit deployments and offer flexible payment plans for staged rollouts. Tell us how procurement works at your org and we'll match it.
Before production starts: free cancellation, no questions asked. After production starts: contact us. Modifications are usually possible, and cancellation policies depend on the stage. We would rather adjust than lose you.
Still have questions? We respond within one business day.
Ask Us AnythingQuote
Tell us the room and how many people will use it, and we will send you a written quote.
Prefer to talk? 437-476-4169

We’ll reply with pricing, availability, and the best-fit cabins within 1 business day.


