


 Most requested1 person
Single Booth
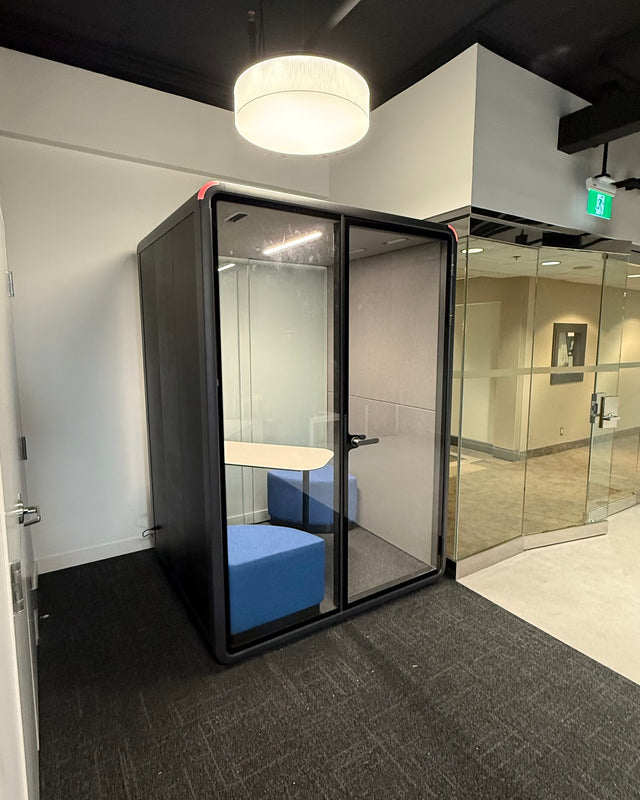
“I just need somewhere to take the call.” Calls, video meetings and focus bursts. The size most teams start with, and the one they add more of.
- 3 ft 7 in x 3 ft 3 inFootprint (W x D)
- 11.6 ft²Floor area
All five rooms carry the same 30 dB speech reduction, the same tempered double glass, the same crew. So the decision is only ever two things: how many people need the door shut, and how much floor you can give up. Below is every room side by side, a fit check you can do with a tape measure, and what the number actually looks like.
Send a photo or a plan. We draw the room into it, to scale, within one business day.
 Real install, not a render
Already on floors like yours
We operate an ABA clinic and would use this booth for child behaviours. When kids have episodes and it is really loud, the therapist would take the proper measures and calm them down in a booth like this.
Clinical director, behavioural clinic, GTA
Every room has the same acoustics, the same glass, the same air and the same power. Find the sentence that sounds like your situation.
Most requested1 person“I just need somewhere to take the call.” Calls, video meetings and focus bursts. The size most teams start with, and the one they add more of.
 All-day work1 to 2 people
“Someone is going to live in it.” A real desk behind a real door, with room for a chair you would sit in for six hours. Not a phone box.
 Narrowest footprint2 people
“We do interviews and one on ones.” Two people facing each other in a footprint narrow enough for a corridor or the end of a bank of desks.
 Most bought by clinics4 to 6 people
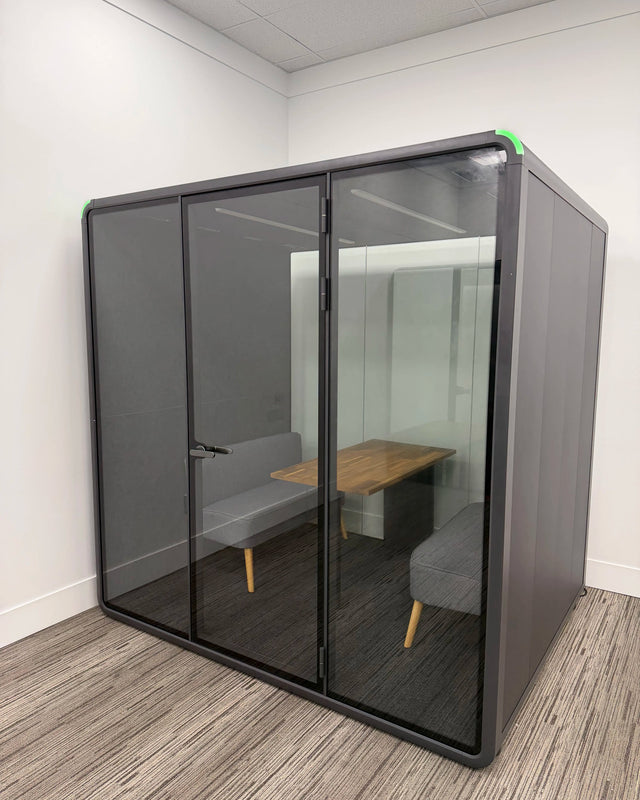
“The conversation cannot leave the room.” Counselling, huddles, case reviews and sensitive client calls. A meeting room in the middle of the floor.
 6 to 8 people
“We are short one boardroom.” A full conference room for video calls and group sessions. Dual lighting and 160 W for screens and conferencing gear.
All five rooms are 94 inches tall and need an 8 foot ceiling with a little to spare. Panels arrive flat and go up in a passenger elevator. Not sure which size? Send a floor plan and we lay out two options on it, including the one where the smaller room does the job.
We check your run against the layout you built, then tell you what else would have fit.
Everything else is identical across the lineup, so it is listed once underneath instead of five times across.
People
1 person
People
1 to 2 people
People
2 people
People
4 to 6 people
People
6 to 8 people
What fits inside
Fold-down desk and a stool
What fits inside
Desk and a task chair
What fits inside
Two seats and a pedestal table
What fits inside
Two benches and a meeting table
What fits inside
Boardroom table and six chairs
Floor space it takes
11.6 ft² (1.08 m²)
Floor space it takes
23.7 ft² (2.20 m²)
Floor space it takes
24.9 ft² (2.31 m²)
Floor space it takes
44.2 ft² (4.11 m²)
Floor space it takes
140 ft² (13.0 m²)
Outside footprint
42.5″ × 39.4″ (1080 × 1001 mm)
Outside footprint
63″ × 54.1″ (1600 × 1374 mm)
Outside footprint
92″ × 39″ (2337 × 991 mm)
Outside footprint
90.6″ × 70.3″ (2301 × 1786 mm)
Outside footprint
168″ × 120″ (4267 × 3048 mm)
Best for
Private calls and focus bursts
Best for
One person, all day
Best for
Interviews and one on ones
Best for
Counselling and team huddles
Best for
Boardroom and video conferences
Lighting
1 OSRAM strip, CRI 90+
Lighting
1 OSRAM strip, CRI 90+
Lighting
2 OSRAM strips, CRI 90+
Lighting
2 OSRAM strips, CRI 90+
Lighting
2 OSRAM strips, 1280 LED
Power draw
50 W max
Power draw
50 W max
Power draw
50 W max
Power draw
100 W max
Power draw
160 W max
This is the question people ask on the phone before they ask about price: if I buy the small one, am I buying the worse one. No. The Single and the Executive come off the same line, with the same glass, the same seals, the same fan and the same 30 dB. What changes between them is floor area and how many people can sit down. Nothing that decides whether the conversation stays in the room changes at all.
Four things decide it, and we would rather find out now than after the pallet is in your lobby. Two of these have killed real orders in the last year.
Every room is 94 inches tall. You need an 8 foot ceiling with a little to spare. This is the one that kills the most orders, and always after someone assumed.
660 lb and up, on casters. Slab and commercial floors are fine. A wooden second floor is where we say no, and we would rather say it now than after the pallet arrives.
Panels arrive flat and go up in a passenger elevator. Measure the narrowest point between the loading door and the spot: the elevator, the corner, the fire door.
One standard wall outlet. 50 W for the small rooms, up to 160 W for the Executive. No electrician, no new circuit, no ceiling work.
Back within one business day, with the columns, the doors and the desks where they actually are. Your contractor and your landlord get the same drawing. It is the fastest way to know, and it is free.
Fits or We Fix It. If it does not fit the way we said it would, we take it back.
Every week someone tells us they were bracing for $40,000. Someone else found the same silhouette online for $2,000 and wants to know what the catch is. Both are fair questions, and neither gets answered by a price list, because the number depends on the room, the finish, the distance and how many you take.
| Room | Fits |
|---|---|
| SingleOne person, calls and focused work | One person, calls and focused work |
| ComfortOne person, all day, with a real desk | One person, all day, with a real desk |
| DoubleTwo people, interviews and one on ones | Two people, interviews and one on ones |
| CollaborativeFour to six, counselling and huddles | Four to six, counselling and huddles |
| ExecutiveSix to eight, boardroom and video | Six to eight, boardroom and video |
Professional assembly is its own line, not buried in the price. Delivery inside the GTA is a flat rate; anywhere else is quoted by postal code. The desk, the seating, the lighting, the ventilation and the power outlets ship in the crate. Bring your own furniture and we take it off the price. Multi-room orders are quoted on the whole plan, with lead times per room.
The $2,000 to $4,000 units are single-pane imports with no published acoustic test. You assemble them. Nobody in Canada services them. A single glass panel costs about $1,600 to replace and nobody will ship you one. Ours are tempered double glass in an aluminum frame, from one of the largest booth factories in the world, tested by an independent lab, stocked in Ontario, installed and serviced by people you can call.
Within 24 hours, in writing, with a person's cell number on it. No obligation.
Someone speaking at normal volume inside sounds like a murmur from the next desk over. You can tell a voice exists. You cannot make out a word. From inside, an open floor with twenty people on it drops to a hum you stop noticing after about a minute.
It works in both directions, which is the part people ask about twice. The same wall that keeps the floor out keeps the conversation in. And the ventilation fan is quiet enough that the person at the desk beside it will not know it is running, which is the complaint we hear most about other booths.
The same on all five rooms: tested by SGS to ISO 23351-1, Class A, 30 dB of speech level reduction. We do not publish the report, because competitors copy it. We send it to your team directly.
Work email preferred. It arrives with the quote.
Nearly every caller is weighing a booth against putting up walls, or against something cheaper from overseas. Side by side, on the things that actually decide it.
| Question | Quiet Cabins room | Build the room | Budget import pod | Do nothing |
|---|---|---|---|---|
| Time to a private room | Within a week from Ontario stock. Installed in 2 to 4 hours | Weeks to months of drawings, permits and trades | Weeks at sea, then you build it yourself | Never. The call happens in the corridor |
| Permits and landlord | None. Furniture on casters, and we give you the letter that says so | Permits, plus landlord consent | Usually none | None |
| Tested sound reduction | 30 dB, SGS tested to ISO 23351 Class A, report sent to your team | Depends entirely on the build, and it is rarely measured | Rarely tested. MDF, acrylic, single pane | Zero |
| Air after thirty minutes | Continuous ventilation, adjustable from inside, quiet enough for the desk beside it | Needs HVAC work | One computer fan. Hot in fifteen minutes | Not applicable |
| When the lease ends | Rolls out and comes with you. The equity moves buildings | Stays with the landlord. You paid to improve their asset | Rarely survives a second build | Nothing to move |
| Who you call when something breaks | A Canadian team, 4-year structural warranty, parts held in Ontario | Your contractor, if they are still in business | An overseas seller, 90 days at best | Nobody |
| What it costs | One itemized CAD number in 24 hours, with delivery and assembly on their own lines | $180 to $350 per sq ft, before permits and HVAC | $2,000 to $4,000, plus every problem after | The conversation you could not have |
Build-out and import pod figures are typical published Canadian market costs, not Quiet Cabins pricing. Where a rival genuinely wins: if you have a permanent building you own, a long horizon and a real construction budget, a built room gives you a larger space per dollar and no casters to trip over. We will say so on the call.
Written quote in 24 hours. No obligation.
What people said when they called, and what they ended up putting on the floor.
 Four people, one room, door shut
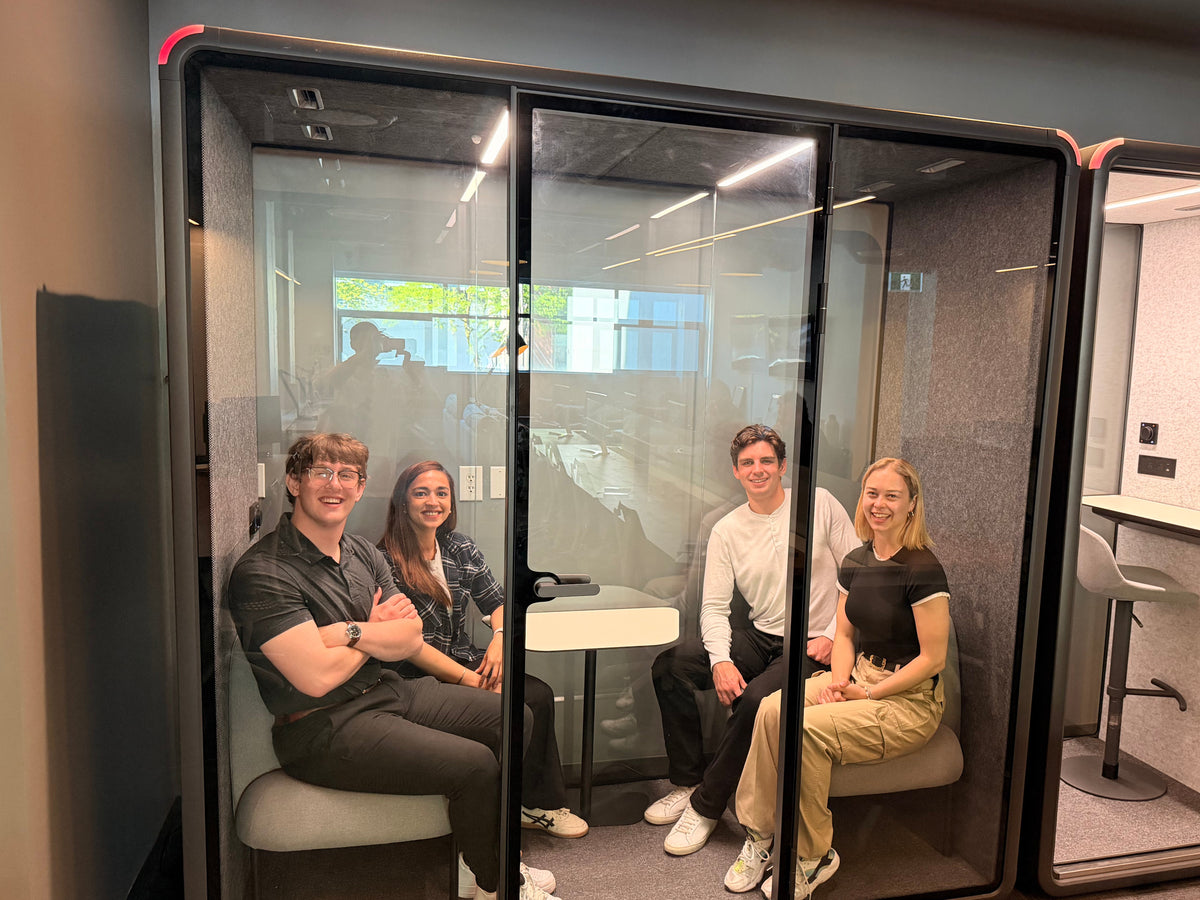
Community mental health, Durham
Counselling in shared rooms, and no budget for a build.
Two Collaborative rooms. A year later, two more.
Behavioural clinic, GTA
When kids have episodes and it is really loud, the therapist can calm them down in a booth like this.
One Collaborative.
Provincial public sector, Halifax
Private rooms on an open floor, specified through our interior designer.
Two Comfort rooms.
Open floor, finance, Toronto
Client calls at the desk, and everyone at the next desk could hear the numbers.
One Comfort and one Single, installed after hours.
Construction, Ontario
Head office and site trailers. Both loud.
Five rooms across two locations.
Coworking, downtown Toronto
People take private calls in the corridor because everyone can hear.
Two Singles by the kitchen. The meeting room went back to being a meeting room.
Most people who compare these rooms are shortlisting on behalf of someone else. Your quote arrives as one forwardable package with facilities, finance and the landlord already answered, so you are not relaying questions back and forth for a week.
What lands in your inbox
One clean package instead of a sales email. One attachment the person who signs can say yes to.
WHO HAS TO SAY YES
Facilities
Will it get into the building and stay standing
Finance
One number, and what it is instead of
The landlord
Is anyone drilling into my building
Got a technical question from facilities, fire safety or your landlord? We will get on a call with them directly and answer it, so you are not stuck in the middle.
Where the room goes, which rooms you are weighing, and how to reach you. If you are torn between two, tell us. We draw both and tell you if the smaller one does the job, including when that means a smaller order for us.
Request your written quote
Itemized. Within 24 hours. A person's cell number on it.
You asked for: . It comes back with the quote.
We ask for a mobile because one short call confirms the ceiling, the door and the delivery route. Without it the quote is a guess, and we do not send guesses.
Counted and ranked from what callers ask in the first fifteen minutes.
Price, fit, sound, assembly, seeing one, lead time.
That is the order, and it does not change. Everything below is the answer a rep would give you on the phone.
There is no price list. What moves the number is the room, the finish, how far it has to travel and how many you take. Assembly and delivery are quoted as their own lines, never buried. You get one itemized Canadian dollar number in writing within 24 hours, with a person's cell number on it. If the number is the blocker, say so on the call and we will show you the used rooms, the lease, or treating the room you already have with acoustic panels.
If it is one person ducking in for calls, the Single. If one person lives in it all day, the Comfort. Two people facing each other, the Double, and it has the narrowest footprint of the lineup. Four to six for counselling, case reviews or huddles, the Collaborative, which is the one clinics buy most. Six to eight with screens, the Executive. If you are between two, send a floor plan and we draw both.
Two things, and they are the reason we ask for a floor plan. Ceiling: every room is 94 inches tall, so you need an 8 foot ceiling with a little to spare, and a 7 foot 6 ceiling is a hard no. Floor: these are 660 lb and up, which is fine on a slab or a commercial floor and not fine on a wooden second floor. Doors and elevators are almost never the problem, because panels arrive flat.
Both. The same wall that keeps the floor out keeps the conversation in, which is the part that matters if you are running counselling, HR or a pharmacy consultation. From outside, a normal speaking voice inside reads as a murmur you cannot make words out of. The ventilation fan is quiet enough that the person at the next desk will not know it is running.
A certified installer, in two to four hours. Or buy it frames only and your own people do it: it snaps together, and the glass seams are the fiddly part, which is what you are paying us for. Either way it plugs into one standard wall outlet. No electrician, no drywall, no ceiling work, nothing fixed to your building.
Yes, and most people who buy more than one do. 410 Adelaide Street West, Suite 220, Toronto. We ask you to book because the door is locked, not because we are hard to reach. Call or text 437-476-4169. Outside the GTA we will put you on a video walkthrough and send the acoustic report.
Within a week for models we hold in Ontario stock, from the day the order is confirmed. Larger rooms and unusual finishes are built to order and quoted with a real lead time, not a guess. Every quote names a dispatch date and an install window before you commit.
In most municipalities, no, because these are modular furniture on casters rather than construction. Nothing is fixed to your floor, wall or ceiling. We send a letter stating exactly that, addressed to your landlord or your facilities lead, with the quote. Always check your own municipality and your lease, and we will get on the call with them if it helps.
No. Same frame, same tempered double glass, same seals, same ventilation, same 30 dB on the Single as on the Executive. Floor area and seat count are the only things that change across the lineup.
Most customers do, and several have come back inside a year. The lineup does not change between orders, so a room bought next year matches the one you buy now, and multi-room orders are quoted on the whole plan with lead times per room. On casters, so a floor you rearrange later is not a problem.
A 4-year structural warranty, backed by a Canadian team with parts held in Ontario. This is the answer most people are really checking when they ask where it is made: Quiet Cabins is Canadian owned and operated, the rooms are stocked, delivered, installed and serviced out of Ontario, and the rooms themselves are built by a partner factory overseas, one of the largest in the world.
Yes, we send it to your team directly. We do not publish it on the site because competitors copy it. Ask for it in the form or on the call and it arrives with the quote.
Or send us the floor plan tonight and have the drawing, the number and the report tomorrow.
Or call 437-476-4169. A person answers.
We’ll reply with pricing, availability, and the best-fit cabins within 1 business day.


