



COLLABORATIVE BOOTH Β· SEATS 4 TO 6

Your Team Needs a Meeting Room. Not a Construction Project.

A private room for four to six people that arrives as furniture. It rolls in on casters, plugs into a standard wall outlet, and needs no permits, no drywall, and no landlord approval.

Written Quote in 24 Hours. No Obligation, No Hard Sell.

30 dB Sound Reduction No Permits Required Delivery and Install Included 2 to 3 Week Lead Time
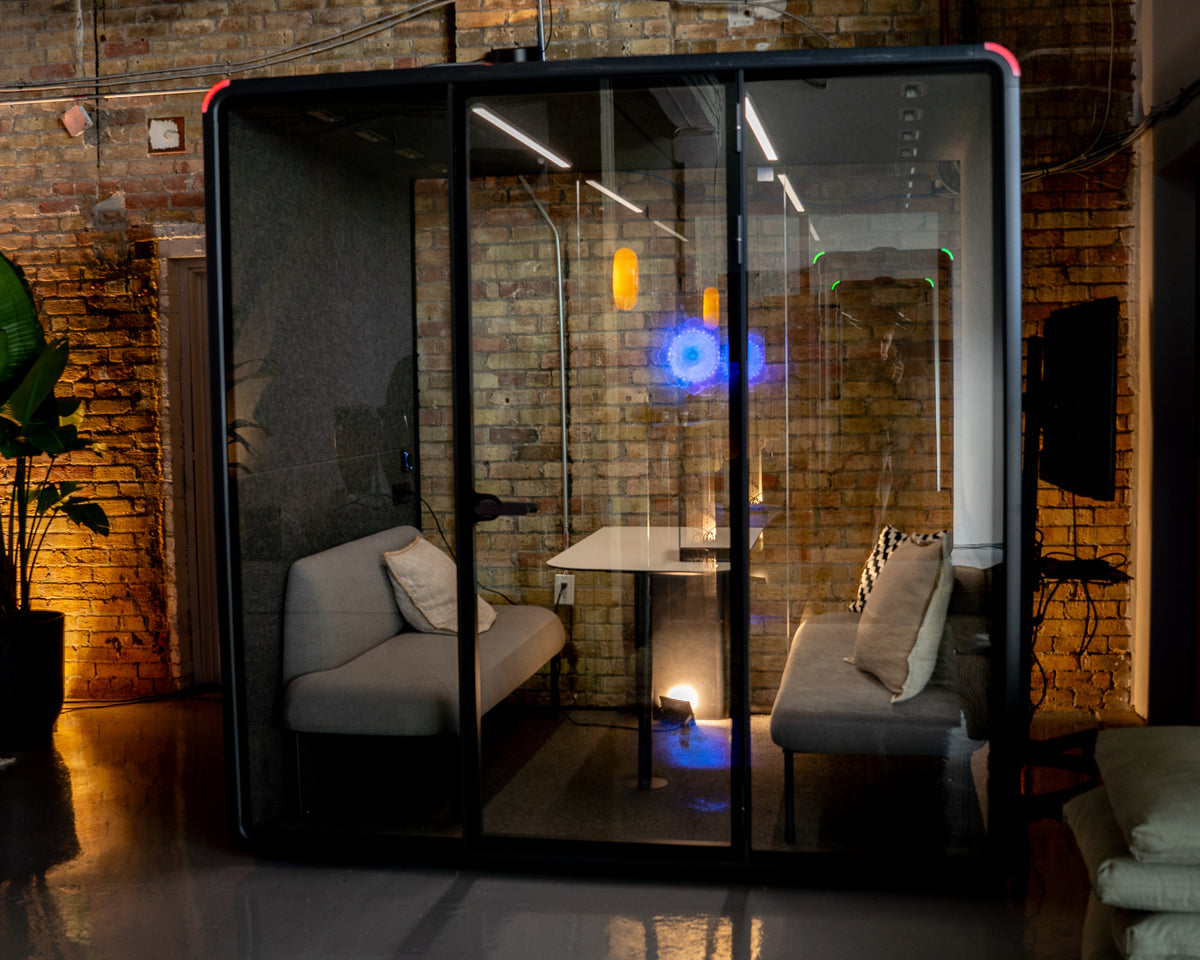
A Quiet Cabins Collaborative Booth with facing bench seating, installed against an exposed brick wall in a Canadian officeReal Install, Not a Render

Trusted by Leading Organizations Across Canada

Get a Quote Quote

A Meeting Room That Behaves Like Furniture.

Four Facts That Decide Whether This Fits Your Building and Your Budget.

30 dB

Sound Reduction You Can Measure

No permits

Modular Furniture, On Casters

2 to 3 weeks

From Approved Quote to Installed

24 hrs

Written Quote, Delivery and Install Included

WHAT IT REPLACES

Four Ways Offices Actually Use It.

A Quiet Cabin is a private, ventilated, lit room you can place on an open floor, in a corner, or against a wall. Here is what teams use it for in week one.

  • The Meeting Room You Do Not Have

    Four to six people, a real door, and 30 dB of sound reduction between the conversation and the floor. The room stops being the thing that limits how the team works.

  • The Boardroom Stops Getting Double-Booked

    Right now one person on a call is sitting in a room built for ten. A booth takes the small meetings off the calendar and hands the big room back to the meetings that actually need it.

  • Client Calls and Interviews, Off the Open Floor

    Video calls, candidate interviews, performance conversations, and vendor negotiations stop happening in a corner of the kitchen with the whole floor listening in.

  • A Room That Moves When You Do

    It sits on heavy-duty casters. Reconfigure the floor, sublet a wing, or take it to the next lease. A renovation stays behind when the lease ends. This does not.

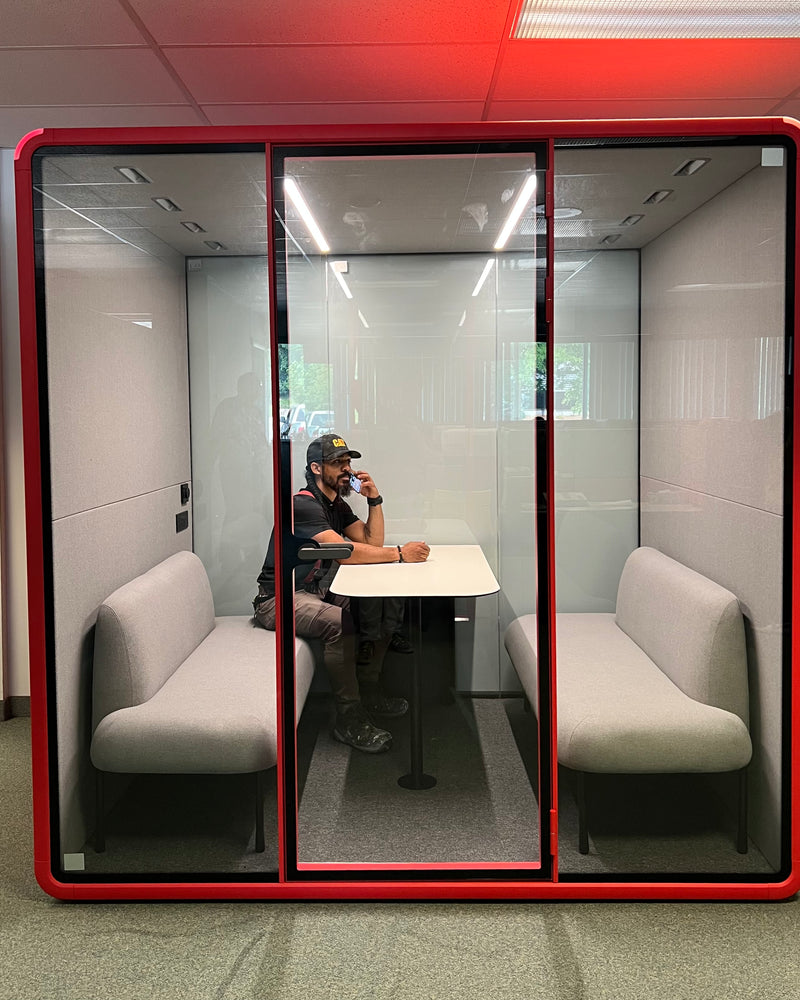
A person taking a call inside a Quiet Cabins Collaborative Booth on an operations office floor

Seats Four to Six. Fits Under a Standard 8 Foot Ceiling.

Get a Quote

Takes About a Minute. Written Quote Back in 24 Hours.

WHAT IS BUILT IN

It Arrives Finished. Nothing Else to Buy.

Power, light, air, and hardware are already in the room. You bring a wall outlet and the people.

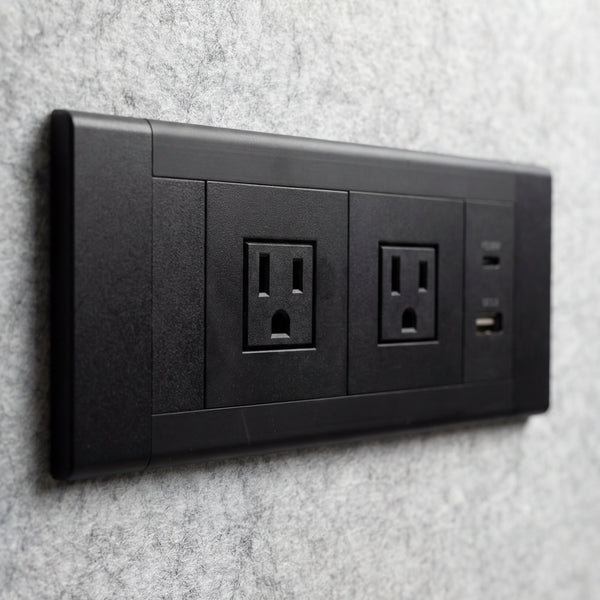
Two universal power sockets plus USB-A and USB-C built into the acoustic wall of a Quiet Cabins booth

Power for Every Seat

Two universal sockets plus USB-A and USB-C, inside the room. The whole booth runs off one standard 120V wall outlet, so there is no electrician and no new circuit.

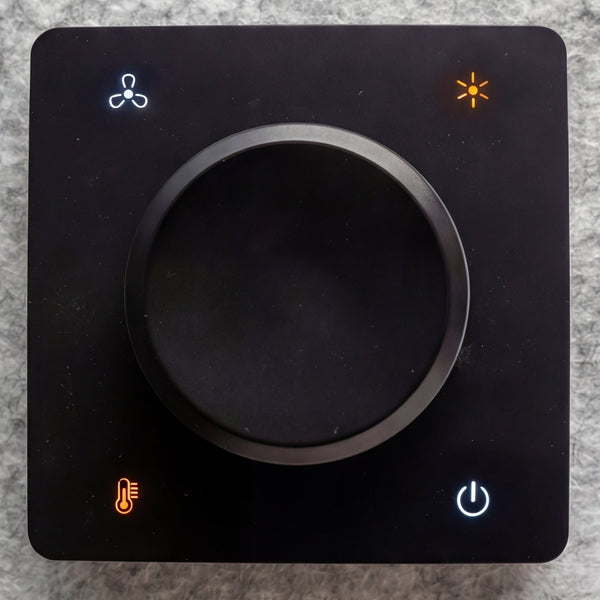
The interior control dial of a Quiet Cabins booth showing fan, brightness, temperature and power

Light and Air You Control

One dial inside the room for fan speed and lighting. Adjustable OSRAM LED strips, so it reads as a room rather than a box with a bulb in it.

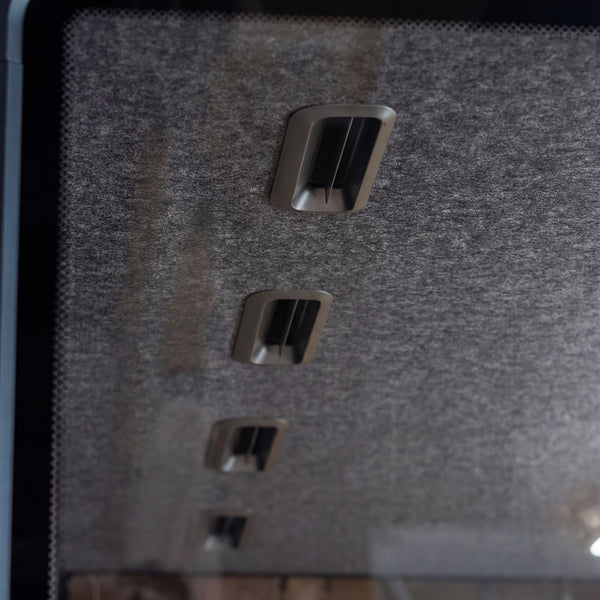
Ventilation outlets set into the acoustic felt panel inside a Quiet Cabins booth

Air That Keeps Moving

A dual brushless fan system exchanges air continuously and quietly. That is what makes a full hour meeting inside it comfortable instead of stuffy.

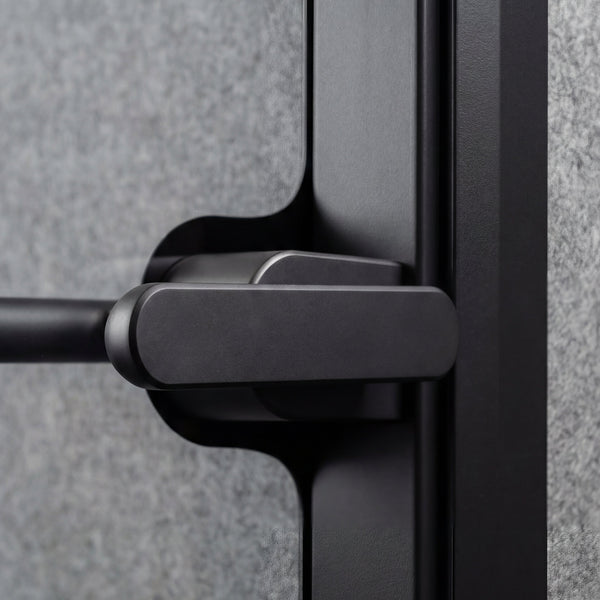
Close-up of the door handle and tempered glass edge on a Quiet Cabins booth

Commercial Hardware

Aluminium frame, double tempered glass, acoustic panel walls, and a proper door with a real handle. It is specified to live on an office floor for years.

Measurements for Your Floor Plan

  • Capacity 4 to 6 people
  • Exterior 90.6" W x 70.3" D x 94" H
  • Interior 87.6" W x 67.3" D x 83" H
  • Floor area 3.2 m2 (34 sq ft)
  • In feet 7.55 ft x 5.86 ft x 7.83 ft
  • Power One standard 120V outlet
  • Sound reduction 30 dB
  • Mobility Heavy-duty casters, relocatable

It clears standard commercial doorways and sits under an 8 foot ceiling. Send us your door width, elevator size, and which floor it is going to, and we confirm access in the quote before you order anything.

FROM QUOTE TO INSTALLED

Two Clocks. Both Short.

What You Do, What We Do, and How Long Each Part Takes. Almost All of It Is on Our Side.

  1. You Send the Request

    About a Minute

    How many rooms, and where the office is. That is the whole form.

  2. We Send a Written Quote

    24 Hours

    Pricing, drawings, lead time, and delivery and install already inside the number. Built to forward to finance, facilities, or your landlord without you having to rewrite anything.

  3. You Approve It Internally

    Your Pace

    Purchase orders and invoicing are welcome, and you can buy, lease, or finance. If facilities or your landlord has a technical question, Quinn will take that call directly.

  4. We Build Your Booth

    2 to 3 Weeks

    Production runs while you get on with your quarter. Your quote names the dispatch date, so nobody is guessing.

  5. We Deliver and Install After Hours

    Evening or Weekend

    Our crew brings it in, assembles it, plugs it into a standard 120V outlet, and takes the packaging away. Your floor does not close and nobody loses a working day. The room is in use the next morning.

One Real Collaborative Booth Install, Start to Finish

  • Panels arrive flat and go up in the passenger elevator. No crane, no loading dock required. 1

    Panels arrive flat and go up in the passenger elevator. No crane, no loading dock required.

  • The frame goes together on site. No drilling into your floor, walls, or ceiling. 2

    The frame goes together on site. No drilling into your floor, walls, or ceiling.

  • Glass and acoustic panels go in, then power, lighting, and ventilation are connected. 3

    Glass and acoustic panels go in, then power, lighting, and ventilation are connected.

  • Finished and in use. Same office floor, same week, no trades left behind. 4

    Finished and in use. Same office floor, same week, no trades left behind.

Get a Quote

No Deposit and No Site Visit Needed to Get a Number.

A Real Collaborative Booth Install

Offices Like Yours Already Have One.

An operations headquarters needed a real meeting room on a floor that runs loud by design. This is the Collaborative Booth that solved it, photographed on the day it went in.

30 dB Sound Reduction
No permits Modular Furniture
24 hrs Quote Turnaround
4-year Structural Warranty
Voyago Transportation Field Operations

A Real Meeting Room on an Operations Floor.

  • Gave an operations headquarters a private room for calls and small meetings, without taking a room away from anyone else
  • Delivered and assembled on site as furniture, with no drilling, no permits, and no contractors left in the building
  • Took confidential scheduling, staffing, and vendor conversations off an open operational floor
  • Stays relocatable, so the room moves if the floor plan or the lease changes
Product1 Collaborative Booth
Use CaseA private meeting and call room on a busy transportation operations floor
EnvironmentTransportation operations headquarters
Get a Quote

Quote in 24 hrs · No obligation
Want a Meeting Room Without a Construction Project?

Your quote takes 24 hours and it arrives ready to forward to finance, facilities, or your landlord. No obligation, no hard sell. Tell us about the space and we will send pricing, drawings, and lead times.

Get a Quote
WHAT DRIVES YOUR NUMBER

We Do Not Publish a Price List. Here Is Why.

Every office quote is built on your actual space, so a list price would be wrong for most of the people reading it. These are the variables. Tell us about the space and the real number comes back in 24 hours.

What Moves the Number

Five Things, and Most of Them Tend to Move It in Your Favour.

  • How many rooms you need, and whether the Collaborative is going in on its own or alongside other booths. Per-unit pricing improves as the count goes up.
  • Finish and interior configuration, including the furniture package and any branding or interior customisation.
  • Floor access: door widths, elevator dimensions, loading access, and which floor it lands on.
  • Your city. Delivery and install are priced honestly by distance rather than padded into a national average.
  • Whether you buy, lease, or finance, and which of the three tiers you pick: frames only, assembly, or turnkey.

Already Inside the Number

No Surprise Line Items Later. What You Are Quoted Is What You Pay.

  • Delivery to your floor
  • Assembly and placement by our crew
  • Connection to a standard 120V outlet
  • Packaging and pallet removal when we leave
  • 4-year structural warranty
  • Written drawings and lead times you can forward internally

Compare it to the alternative. A built meeting room means drawings, permits, a landlord conversation, trades on your floor, and weeks of construction next to people trying to work. When the lease ends, it stays behind. A Collaborative Booth is furniture on casters, and it comes with you.

Buy, Lease, or Finance Purchase Orders and Invoicing Welcome Three Tiers: Frames Only, Assembly, or Turnkey
Get My Number

We Price Every Office Individually. The 24 Hour Quote Is Where You See Your Number.

GETTING IT APPROVED

Built to Survive Your Facilities and Finance Review.

The person who wants the room is usually not the person who signs for it. Your quote arrives with the answers already in it, ready to forward, so you are not relaying questions back and forth for a week.

What Lands in Your Inbox

One clean package instead of a sales email. One attachment your facilities lead, your landlord, or finance can say yes to, with nothing left to chase down.

Get My Quote Pack
  • Itemised pricing with delivery and install already inside the number
  • Spec sheet and exact unit dimensions for your floor plan
  • Confirmation that it clears your doors, elevator, and floor
  • Electrical certification documents
  • A named dispatch date and install window
  • The modular furniture classification, written out for your landlord

Answers Ready for Everyone at the Table

Facilities or Office Manager

Cares about the building and the install

  • Nothing is drilled into your floor, walls, or ceiling
  • Installed after hours, open as normal the next morning
  • Panels go up in a passenger elevator, no crane or dock needed

Finance or Procurement

Cares about the number and the paperwork

  • Purchase orders and invoicing accepted
  • Buy, lease, or finance to fit the budget cycle
  • All-in quote, so no change orders appear later

Landlord or Property Manager

Cares about the lease and the building

  • It is furniture, not a leasehold improvement
  • No structural changes, and it moves out when you do
  • Classification details included so you can forward them
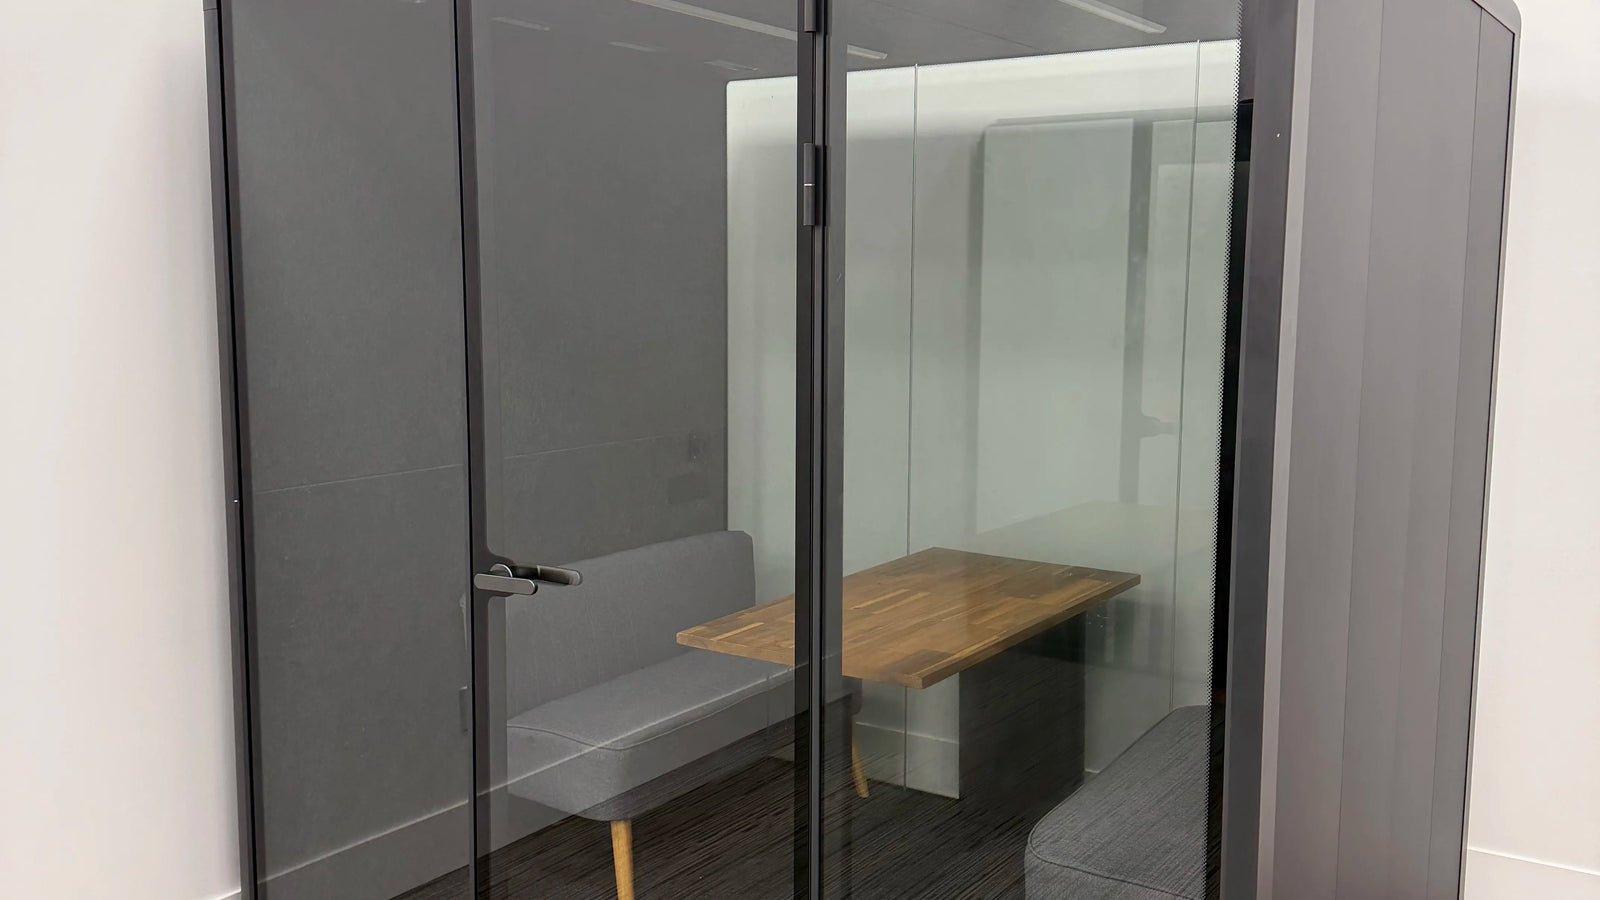
A Collaborative Booth installed in the corner of an office, bench seating and shared table visible through the glass
Furniture, not construction. Nothing is fixed to the floor, the walls, or the ceiling.

Got a technical question from facilities or your landlord? Quinn will get on a call with them directly and answer it, so you are not stuck in the middle.

Start My Quote
The Quote Is Free and Commits You to Nothing
A Real Person Replies, Not a Call Centre
Installed After Hours, Your Floor Never Closes
On Casters, So It Moves When You Do
FOR OFFICE, FACILITIES, AND OPERATIONS TEAMS

Tell Us About the Space. Your Quote Arrives in 24 Hours.

Pick the rooms that fit your space and we will send pricing, drawings, and lead times within one business day. The Collaborative Booth is already selected. The quote is built to forward to finance, facilities, or your landlord.

Written quote in 24 hours, not a callback
No permits, modular furniture on casters
Delivery and install inside the number
POs and invoicing welcome, plus lease and finance

Get a Quote

Pricing, drawings, and lead times within 1 business day.

How many of each? *
Single Booth
Single Booth 1 person
0
Comfort Booth
Comfort Booth 1 person
0
Double Booth
Double Booth 2 people
0
Collaborative Booth
Collaborative Booth 4 people
0
Executive Booth
Executive Booth 6 people
0

Select at least one booth

  • Delivery & install quoted based on location
  • Furniture customization available

No spam, no call centers. Just the info you need.

What happens next

  1. You send the request. Takes about a minute. No deposit and no site visit.
  2. We send a written quote in 24 hours with pricing, drawings, lead time, and delivery and install already inside the number.
  3. We deliver and install after hours so your floor never closes and nobody loses a working day.
One follow up, not an email sequence
Built to forward to facilities, finance, or your landlord
Installed after hours, your floor never closes

Questions From Office and Facilities Teams

Do We Need a Permit or Landlord Approval?

In most municipalities, no permit. A Quiet Cabin is modular furniture on casters, not permanent construction, so it does not go through the permit path a walled-in room would. Because it is furniture and not a leasehold improvement, most leases do not require landlord consent either. Your quote includes the classification details in writing so you can forward them if your landlord asks. We always recommend confirming with your local authority.

Will It Fit Through Our Doors and Our Freight Elevator?

Usually yes. The panels arrive flat and go up in a passenger elevator, so you do not need a loading dock or a crane. Send us your door width, elevator dimensions, and which floor it is going to along with your request, and we confirm access in the quote before you order anything.

What Electrical Work Does It Need?

None. The whole booth runs off one standard 120V wall outlet. Interior power, lighting, and ventilation all come off that single plug, and there are two universal sockets plus USB-A and USB-C inside the room. No electrician, no new circuit, no work order.

Is It Actually Private, or Just Quieter?

Quiet Cabins reduce sound by 30 dB, which keeps a normal speaking voice inside the room instead of carrying across the floor. That is the point of the product: a meeting for four to six people happens behind a real acoustic barrier rather than a partition or a white-noise machine. We publish the measured figure rather than calling it total silence, because no room that people can breathe in is silent.

Can Four to Six People Sit in It for a Full Hour?

Yes. A dual brushless fan system exchanges air continuously and quietly, and the interior lighting is adjustable from a dial inside the room. A private room you cannot sit in for an hour is not a private room, so ventilation was engineered in rather than added on.

Does the Office Have to Close for the Install?

No. Delivery and assembly are scheduled after hours or on a weekend. Our crew brings it in, assembles it, connects it, and takes the packaging and pallets away with them. Your floor is open as normal the next morning and there are no contractors in the building during working hours.

What Is the Lead Time?

Roughly 2 to 3 weeks from an approved quote to installed, and your quote will name the dispatch date rather than leaving it open. If timing is tight, tell us your target date in the form and we will tell you honestly whether we can hit it.

What Happens When We Move or Reconfigure the Floor?

The booth moves with you. It sits on heavy-duty casters, so it can be repositioned on your floor, moved to another floor, or taken to a new lease entirely. That is the structural difference from a built room: a renovation stays behind when the lease ends, and this does not.

Do You Work With Purchase Orders and Invoicing?

Yes. We welcome purchase orders and invoice-based purchasing, and you can buy, lease, or finance. Quotes come in three tiers, frames only, assembly, or turnkey, so you can pick the structure that fits how your organisation buys.

Why Is There No Price on This Page?

Because the number genuinely changes. How many rooms you order, your finish and interior configuration, your floor access, and your city all move it, and delivery and install are priced by real distance rather than a padded national average. Publishing one figure would be wrong for most of the people reading it. Send the form and you get your actual all-in number in 24 hours.

Who Is This Not the Right Fit For?

If you need one person to take calls in peace, the Collaborative is more room than you need and a Single or Comfort Booth is the better buy. If you are outfitting a boardroom for eight or more, look at the Executive Booth instead. Tell us what you are actually trying to solve and we will point you at the right one, including when that means a smaller order.

Your Office Never Closes for This. It Is Installed After Hours.

No permits. No renovation. No obligation. Tell us about the space and we will send pricing, drawings, and lead times within 24 hours, ready to forward to whoever needs to see it.

Get a Quote
Size Studio Single Booth
Model
Compare against
Start from
Your run
Wall length feet of clear run
Ceiling feet, floor to ceiling
Enter your space

We check your run against the layout you built, then tell you what else would have fit.

Booths ship flat-packed. Individual panels clear a standard 32 in doorway and a passenger elevator, so ceiling height is the only hard constraint at delivery.

Exterior dimensions.

Get a quote