

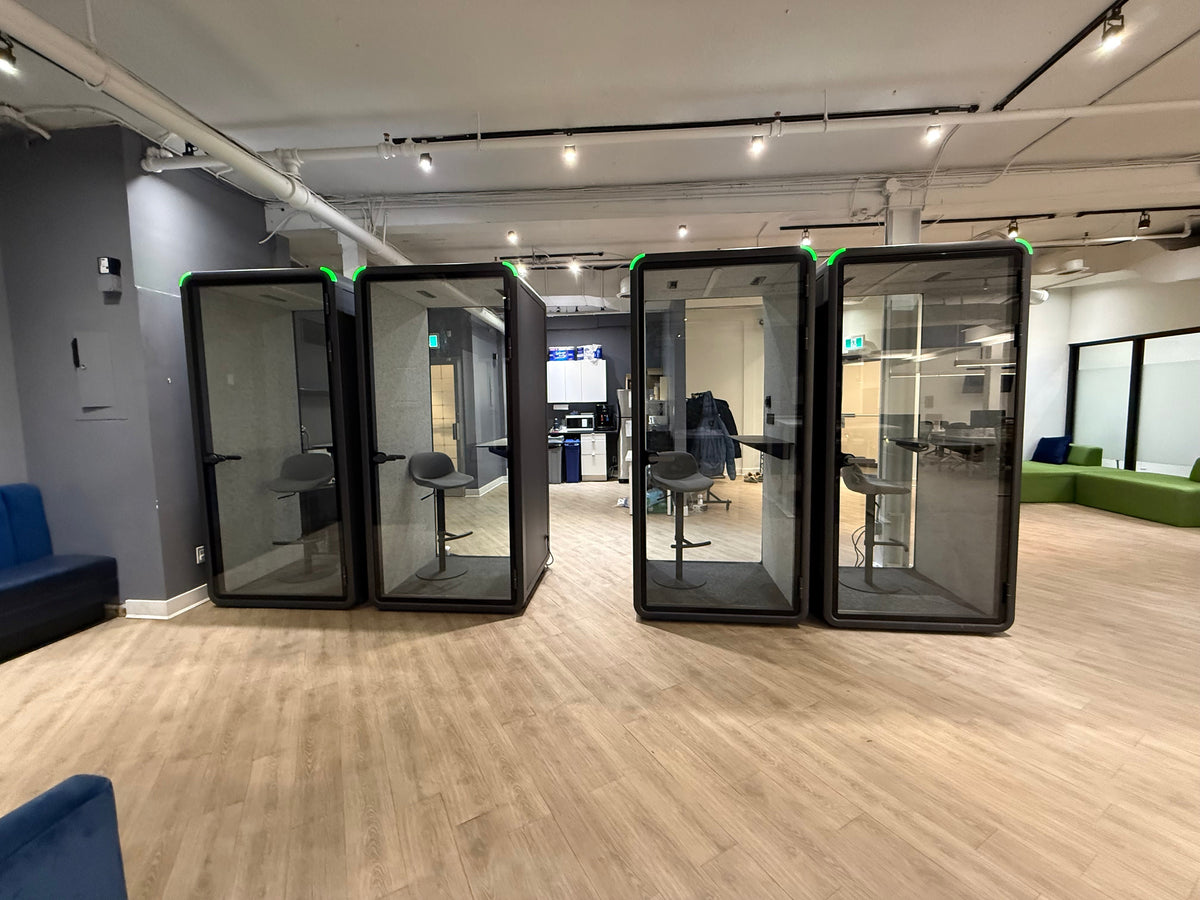
The honest comparison
You need one more private room. Not a renovation. One room where a call can happen with the door shut.
There are two ways to get it. Build it, or buy it.
Most offices only ever hear the contractor's side. Here is both.
Build it
Drywall, a door, a new circuit, a permit.
- Landlord consent before anyone starts
- Stays with the building when you leave
- You learn the final cost at the end
Buy it
A Work Booth. Furniture on casters.
- One standard wall outlet, no construction
- Yours. It leaves with you
- One itemized quote before you commit
- 30 dBSpeech reduction
- One outletStandard 120V, no electrician
- 2 to 4 hoursTwo-person assembly
- 4 yearsFrame and panel warranty
We find out that even the simplest renovation cost tens of thousands.
A buyer fitting out a new open office in North York, on a call with our team
That call is not unusual. Since May, more deals in our pipeline have been lost or paused to built space than to any other booth brand. The real competitor is drywall. So this is the comparison that matters.
What Building a Room Takes
Every building is different. This is the usual order of events for a closed room inside a leased office.
- DesignDrawingsA designer or architect draws the room. This happens weeks before anyone picks up a tool.
- ConsentLandlord approvalMost leases need written consent for anything attached to the floor, walls or ceiling.
- PermitPermit and inspectionFull-height walls, a new circuit and a moved sprinkler head usually mean a building permit, then a wait for the inspector.
- BuildTrades, in sequenceFraming, drywall, taping, paint, electrical, an HVAC diffuser, the sprinkler, a door, a flooring patch. Each trade waits for the one before it.
- MeanwhileYour team works around itDust, drilling, taped plastic sheets, and after-hours labour billed at after-hours rates.
- InvoiceThe surpriseThe line that was not in the quote. There is always one.
- Lease endRestoration when you leaveMany leases say put the space back the way you found it. You pay to build the room, then pay to take it out.
Before you call a contractor, get the booth number. One itemized quote within one business day.
Get Your QuoteWhat a Booth Takes
A real install of a Collaborative Work Booth, photographed on site. Custom red finish.

STEP 1Panels arrive flat packed and wrapped. 
STEP 2The frame goes up. Nothing anchored to the floor. 
STEP 3Glass and door go on. Film still on the glass. 
STEP 4First call, door shut.


- 94 inEvery model fits under a standard 8 foot ceiling.
- One plugLighting, ventilation and the outlets inside run off one standard wall outlet.
- About a weekDelivery when the model is in stock in the GTA. A certified installer builds it, after hours if you need.
Side by Side
The Day You Move Out
This is the part the contractor's quote never shows. The lease ends, or the team outgrows the floor. A built room stays behind. If the lease has a restoration clause, you pay a crew to turn it back into open floor.
A booth leaves with you. Across the floor, it rolls. To another floor or another building, it comes apart into panels and goes back up the same way it came in. One client moved two floors up in the same building and took all four of their rooms with them.
Whenever we wanna move the office, we can take couple of screws off and then move to the next.
A buyer explaining why they chose a booth over drywall, on a call with our team

When Building the Room Is the Right Call
We would rather tell you this now than on the phone.
- You own the building and plan to be in it for a decade.
- The room needs plumbing, a sink or a window.
- The room needs an odd shape, or has to share a wall with something fixed.
- You need a boardroom-sized space, not a room for one to six people.
If that is you, build. Everyone else is paying for walls they cannot take with them.
The Money
A built room typically runs $180 to $350 or more per square foot once drywall, electrical, HVAC and permits are in. Ask your contractor for the all-in number, including restoration at the end of the lease.
We do not publish a price list, because the number depends on four things: the model, how many rooms, whether you add professional installation, and where it is going. Tell us those four below and you get one itemized written quote within one business day. The room, delivery and assembly are separate lines, so you can see what each part costs. Three rooms or more steps the per-room number down, and financing is available with the booth yours at the end.
Get the Booth Number First
Pick the rooms you need and tell us where to send pricing. A real person replies with one itemized quote: room, delivery and assembly as separate lines.
- Reply within one business day
- Volume pricing from three rooms
- Financing quoted beside the purchase price
- No price list, no call centre, no spam
Request Pricing & Availability
Tell us the model, how many, and your postal code.
Share:
How We Keep Prices Low Without Lowering the Bar
Due to demand.... Not because we wanted to.... Here is the SoundBox Home Pod